Inspection details
- Saturday7November
- Photos
- Video
- Floorplan
- Description
- Ask a question
- Location
- Next Steps
House for Sale in Daisy Hill
Weekend Getaway Everyday! Poolside Afternoons, Daisy Hill Conservation Park on Your Doorstep & Dual Living Potential
- 3 Beds
- 2 Baths
- 3 Cars
Next Steps:
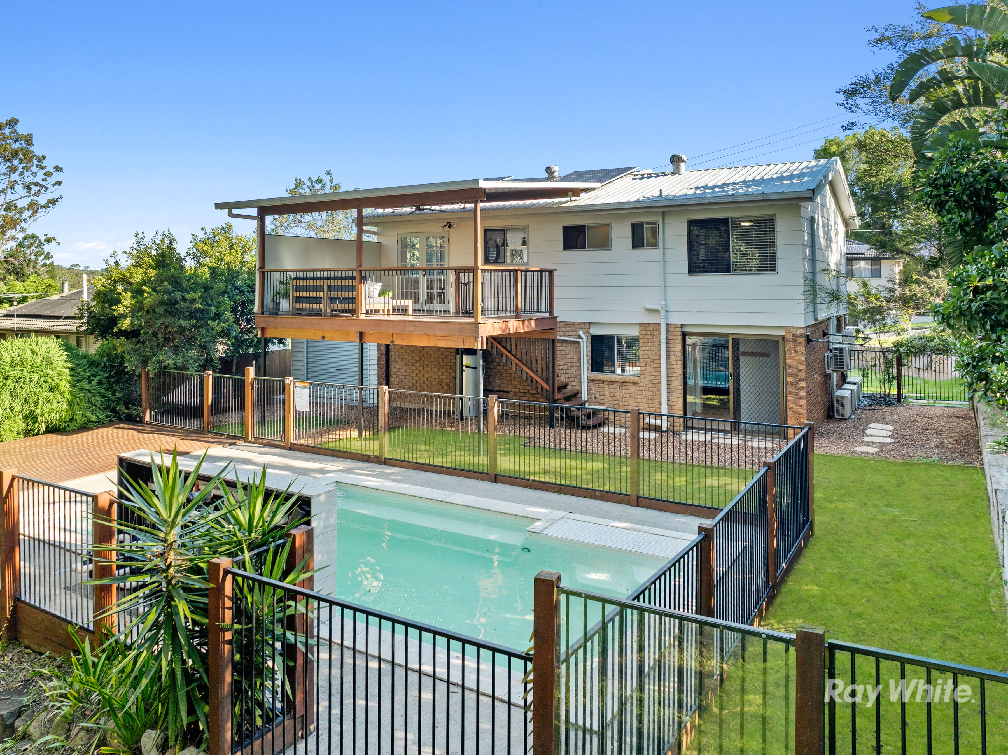
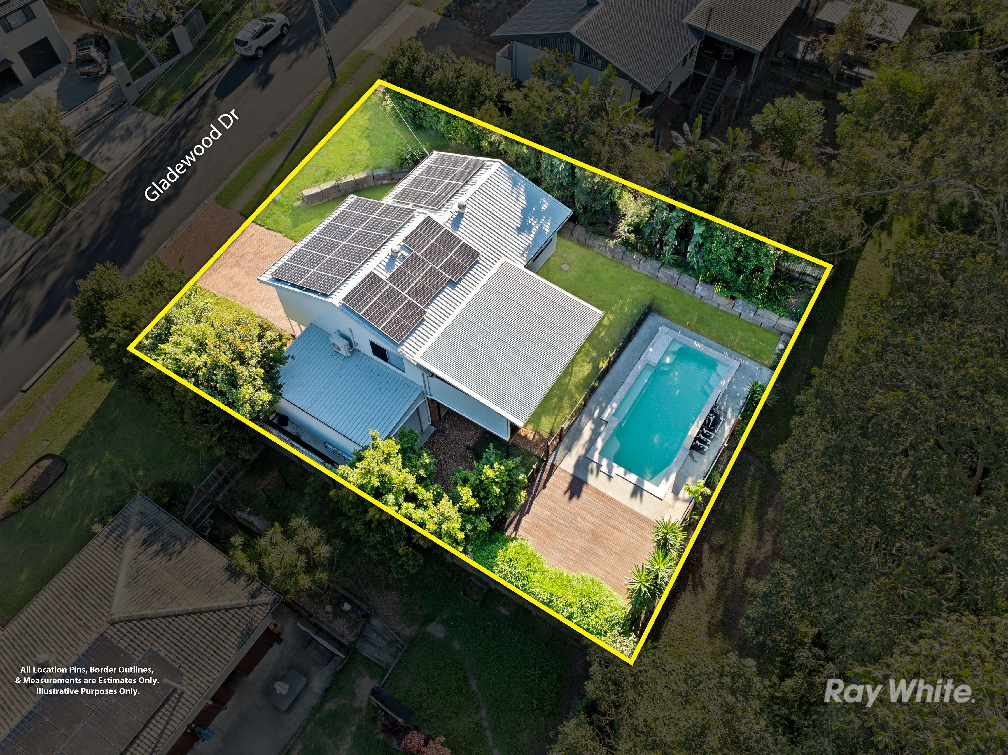
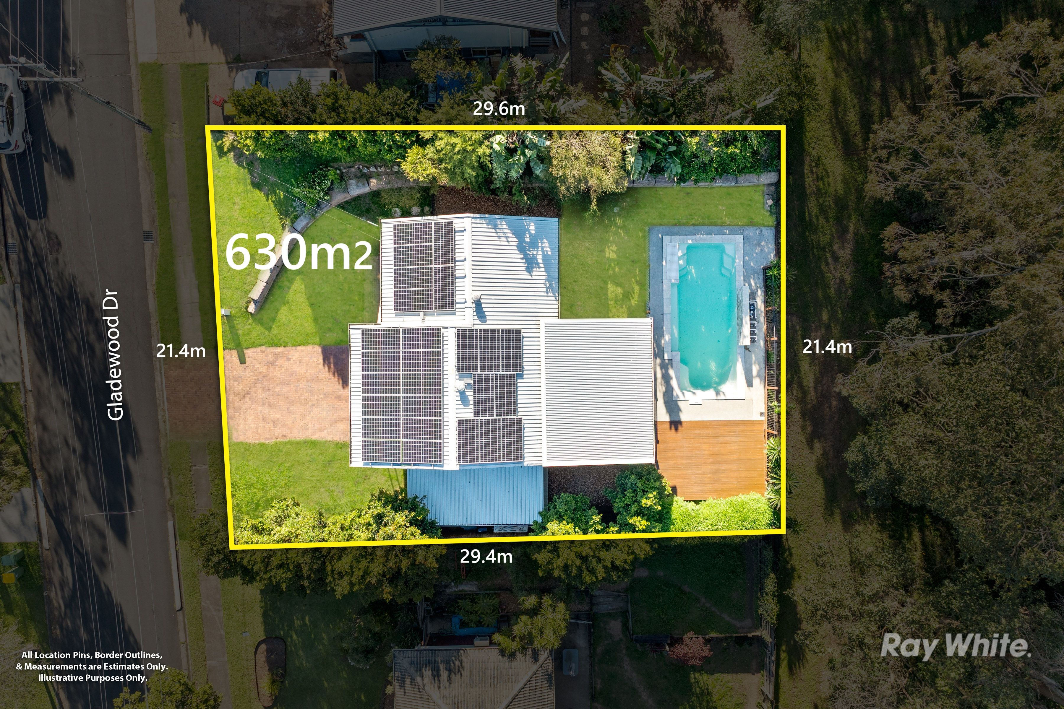
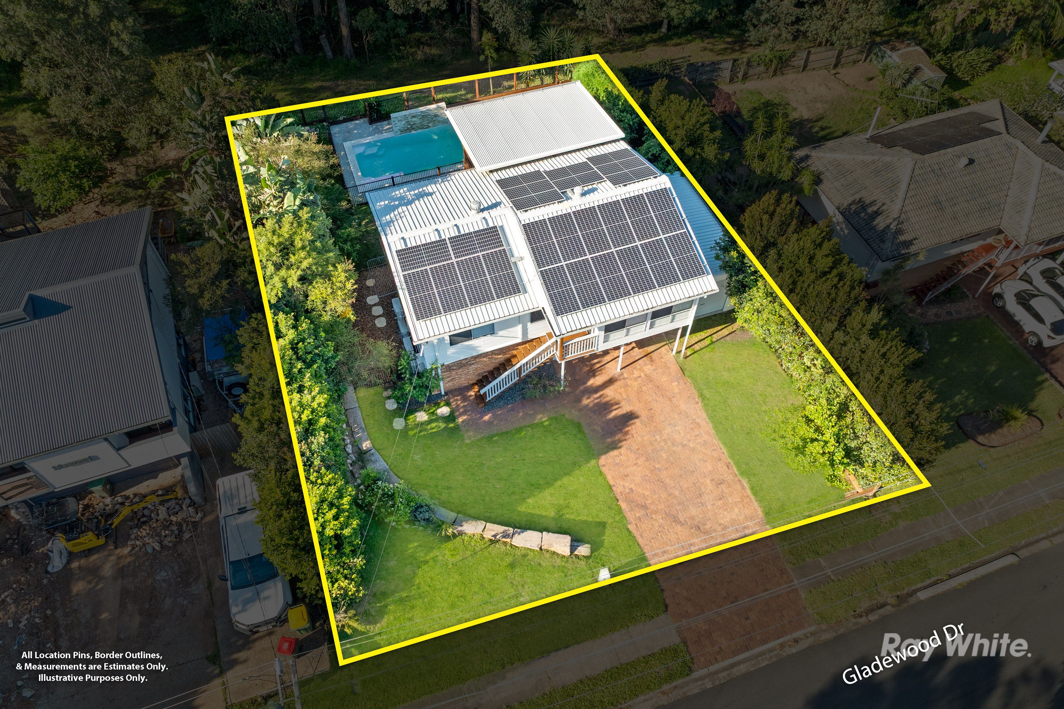
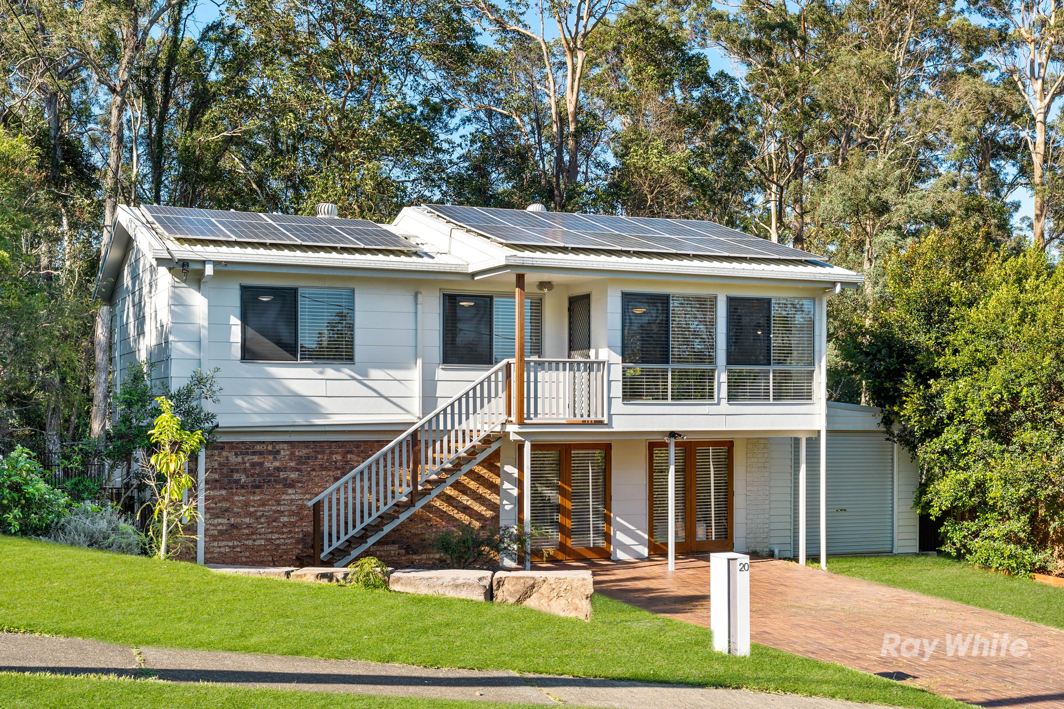
Talk to a mortgage brokerSet against the leafy backdrop of Daisy Hill Conservation Park, this double-storey home brings together space, lifestyle and exciting possibilities. Set on 630m² in a quiet, largely owner-occupied street known as the Robin Hood Shire of Daisy Hill, it is air conditioned throughout with 3 bedrooms, 2 renovated bathrooms over 2 levels, and a sparkling pool and private bushland access at the back.
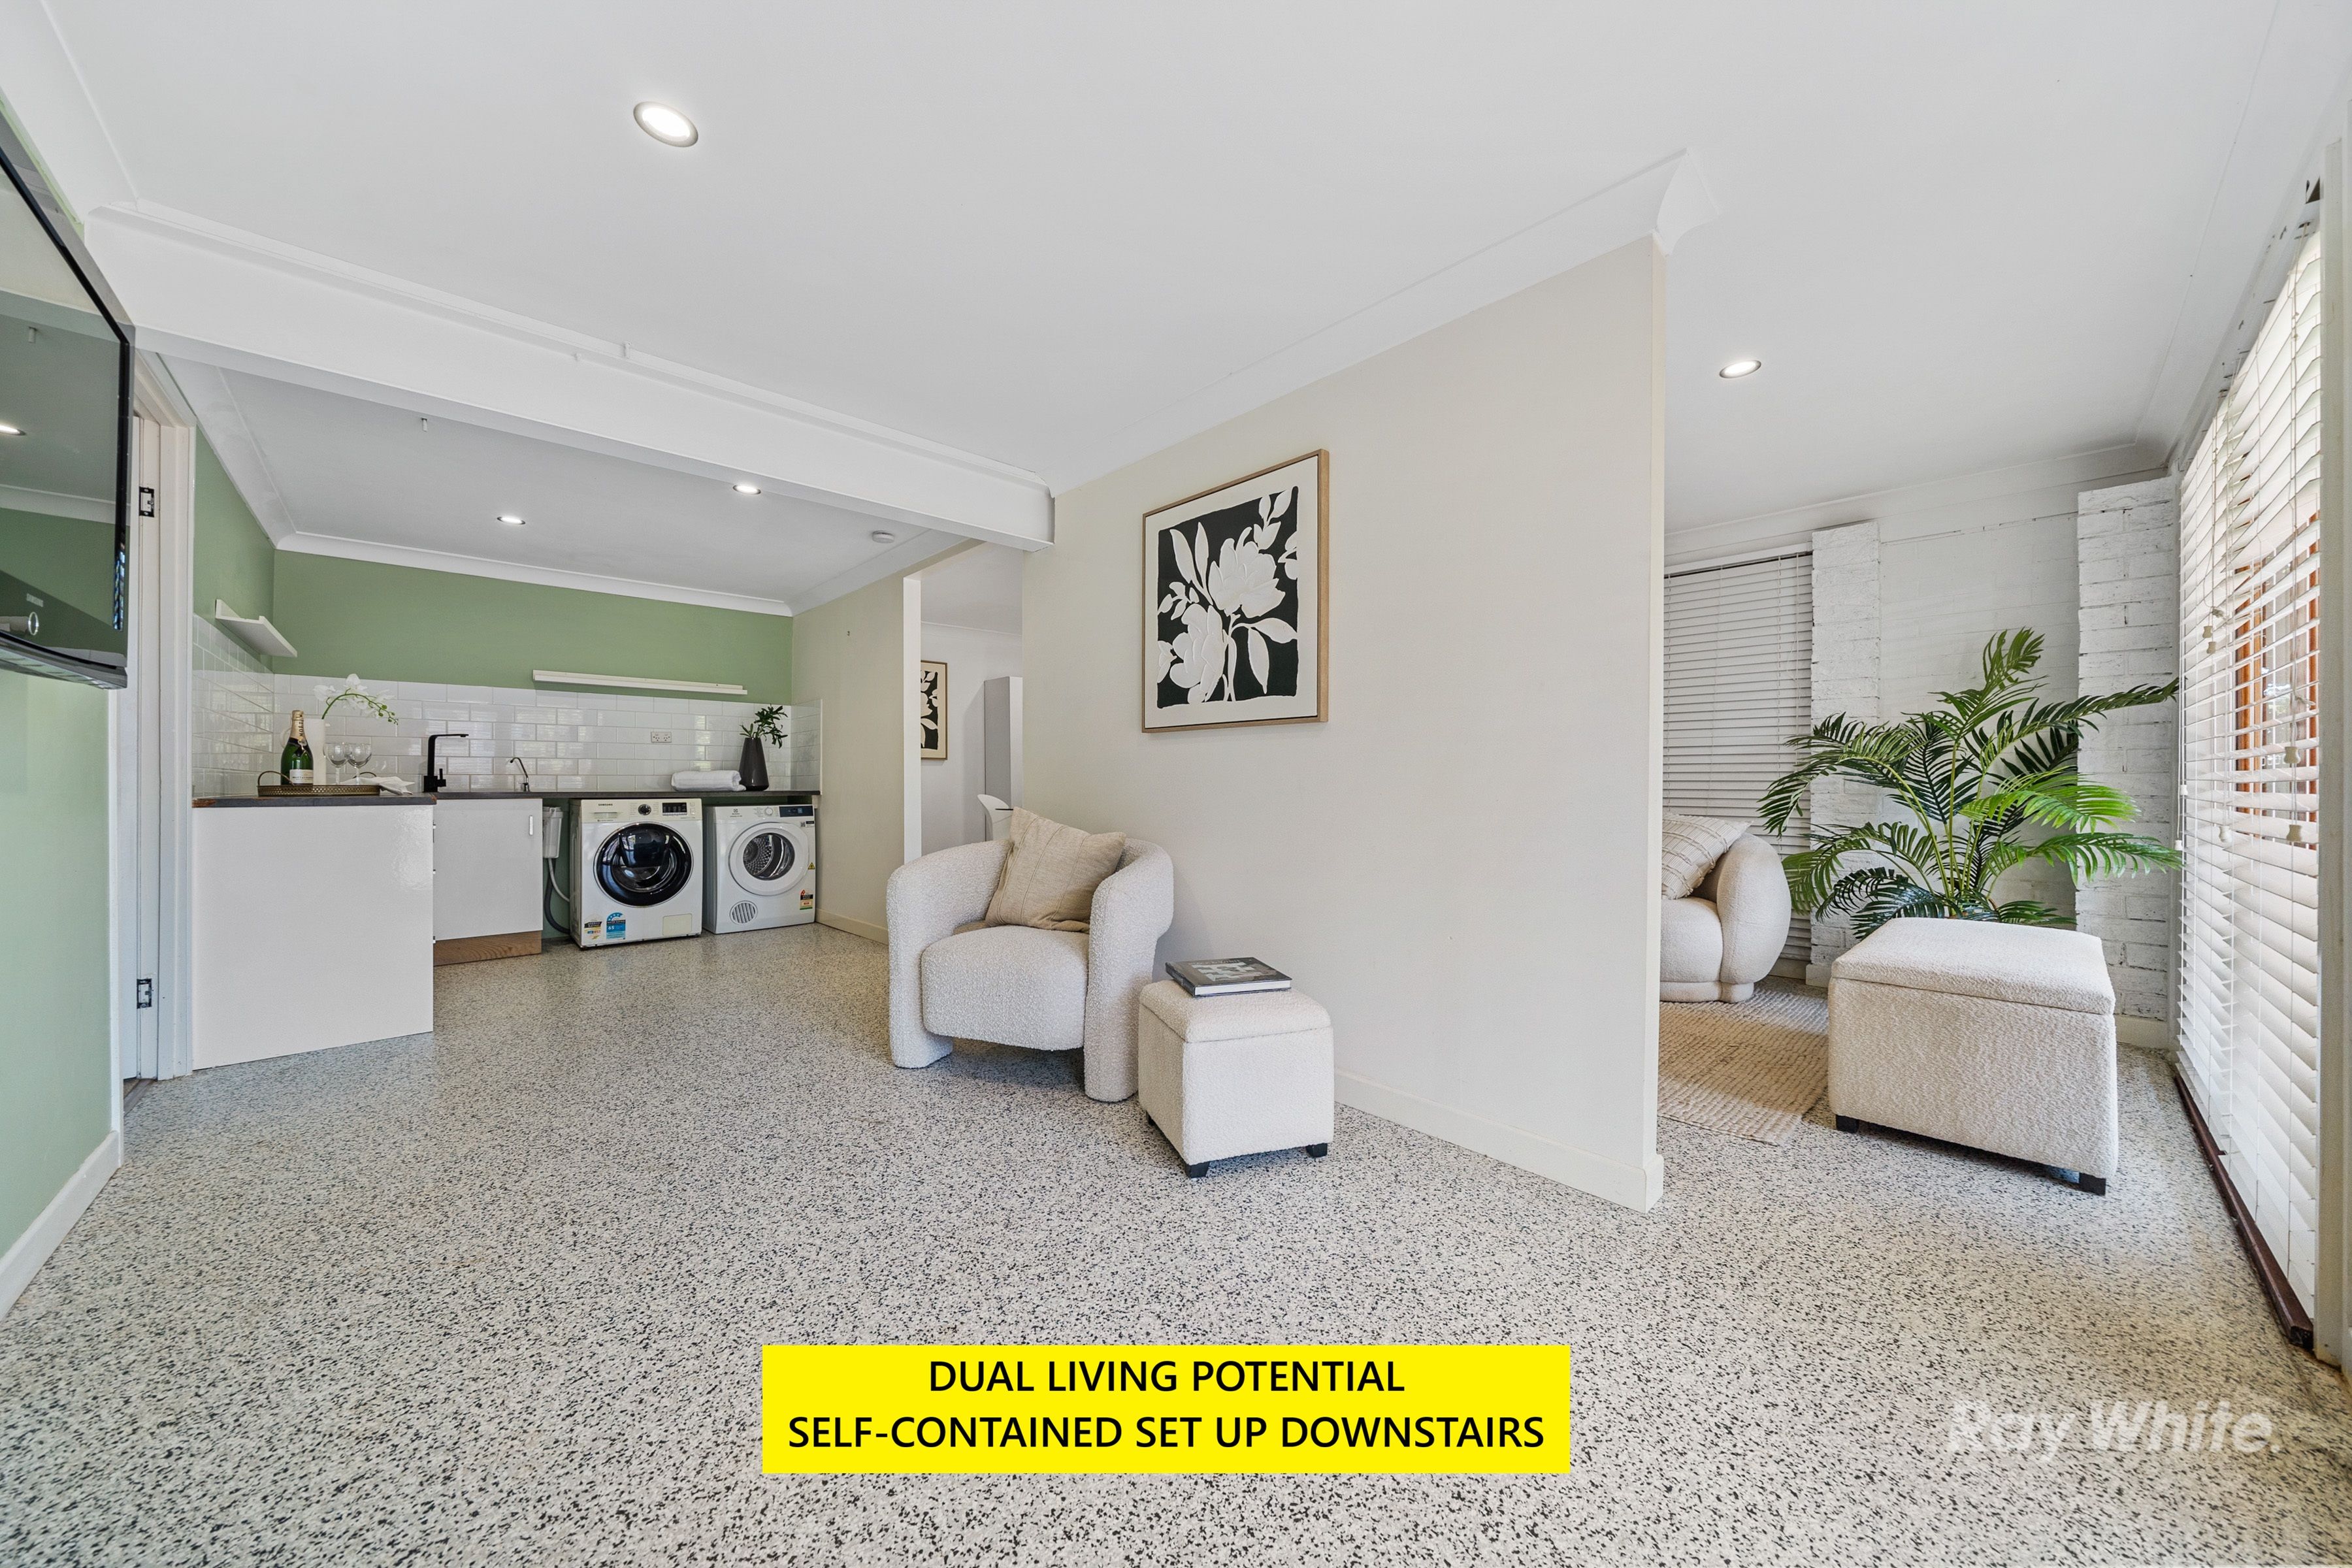
The renovated kitchen, open plan living spaces and bedrooms upstairs are complemented by downstairs spaces offering genuine dual-living potential (*subject to Private Certification), complete with space for a bedroom, a renovated bathroom, a potential living area and private access.
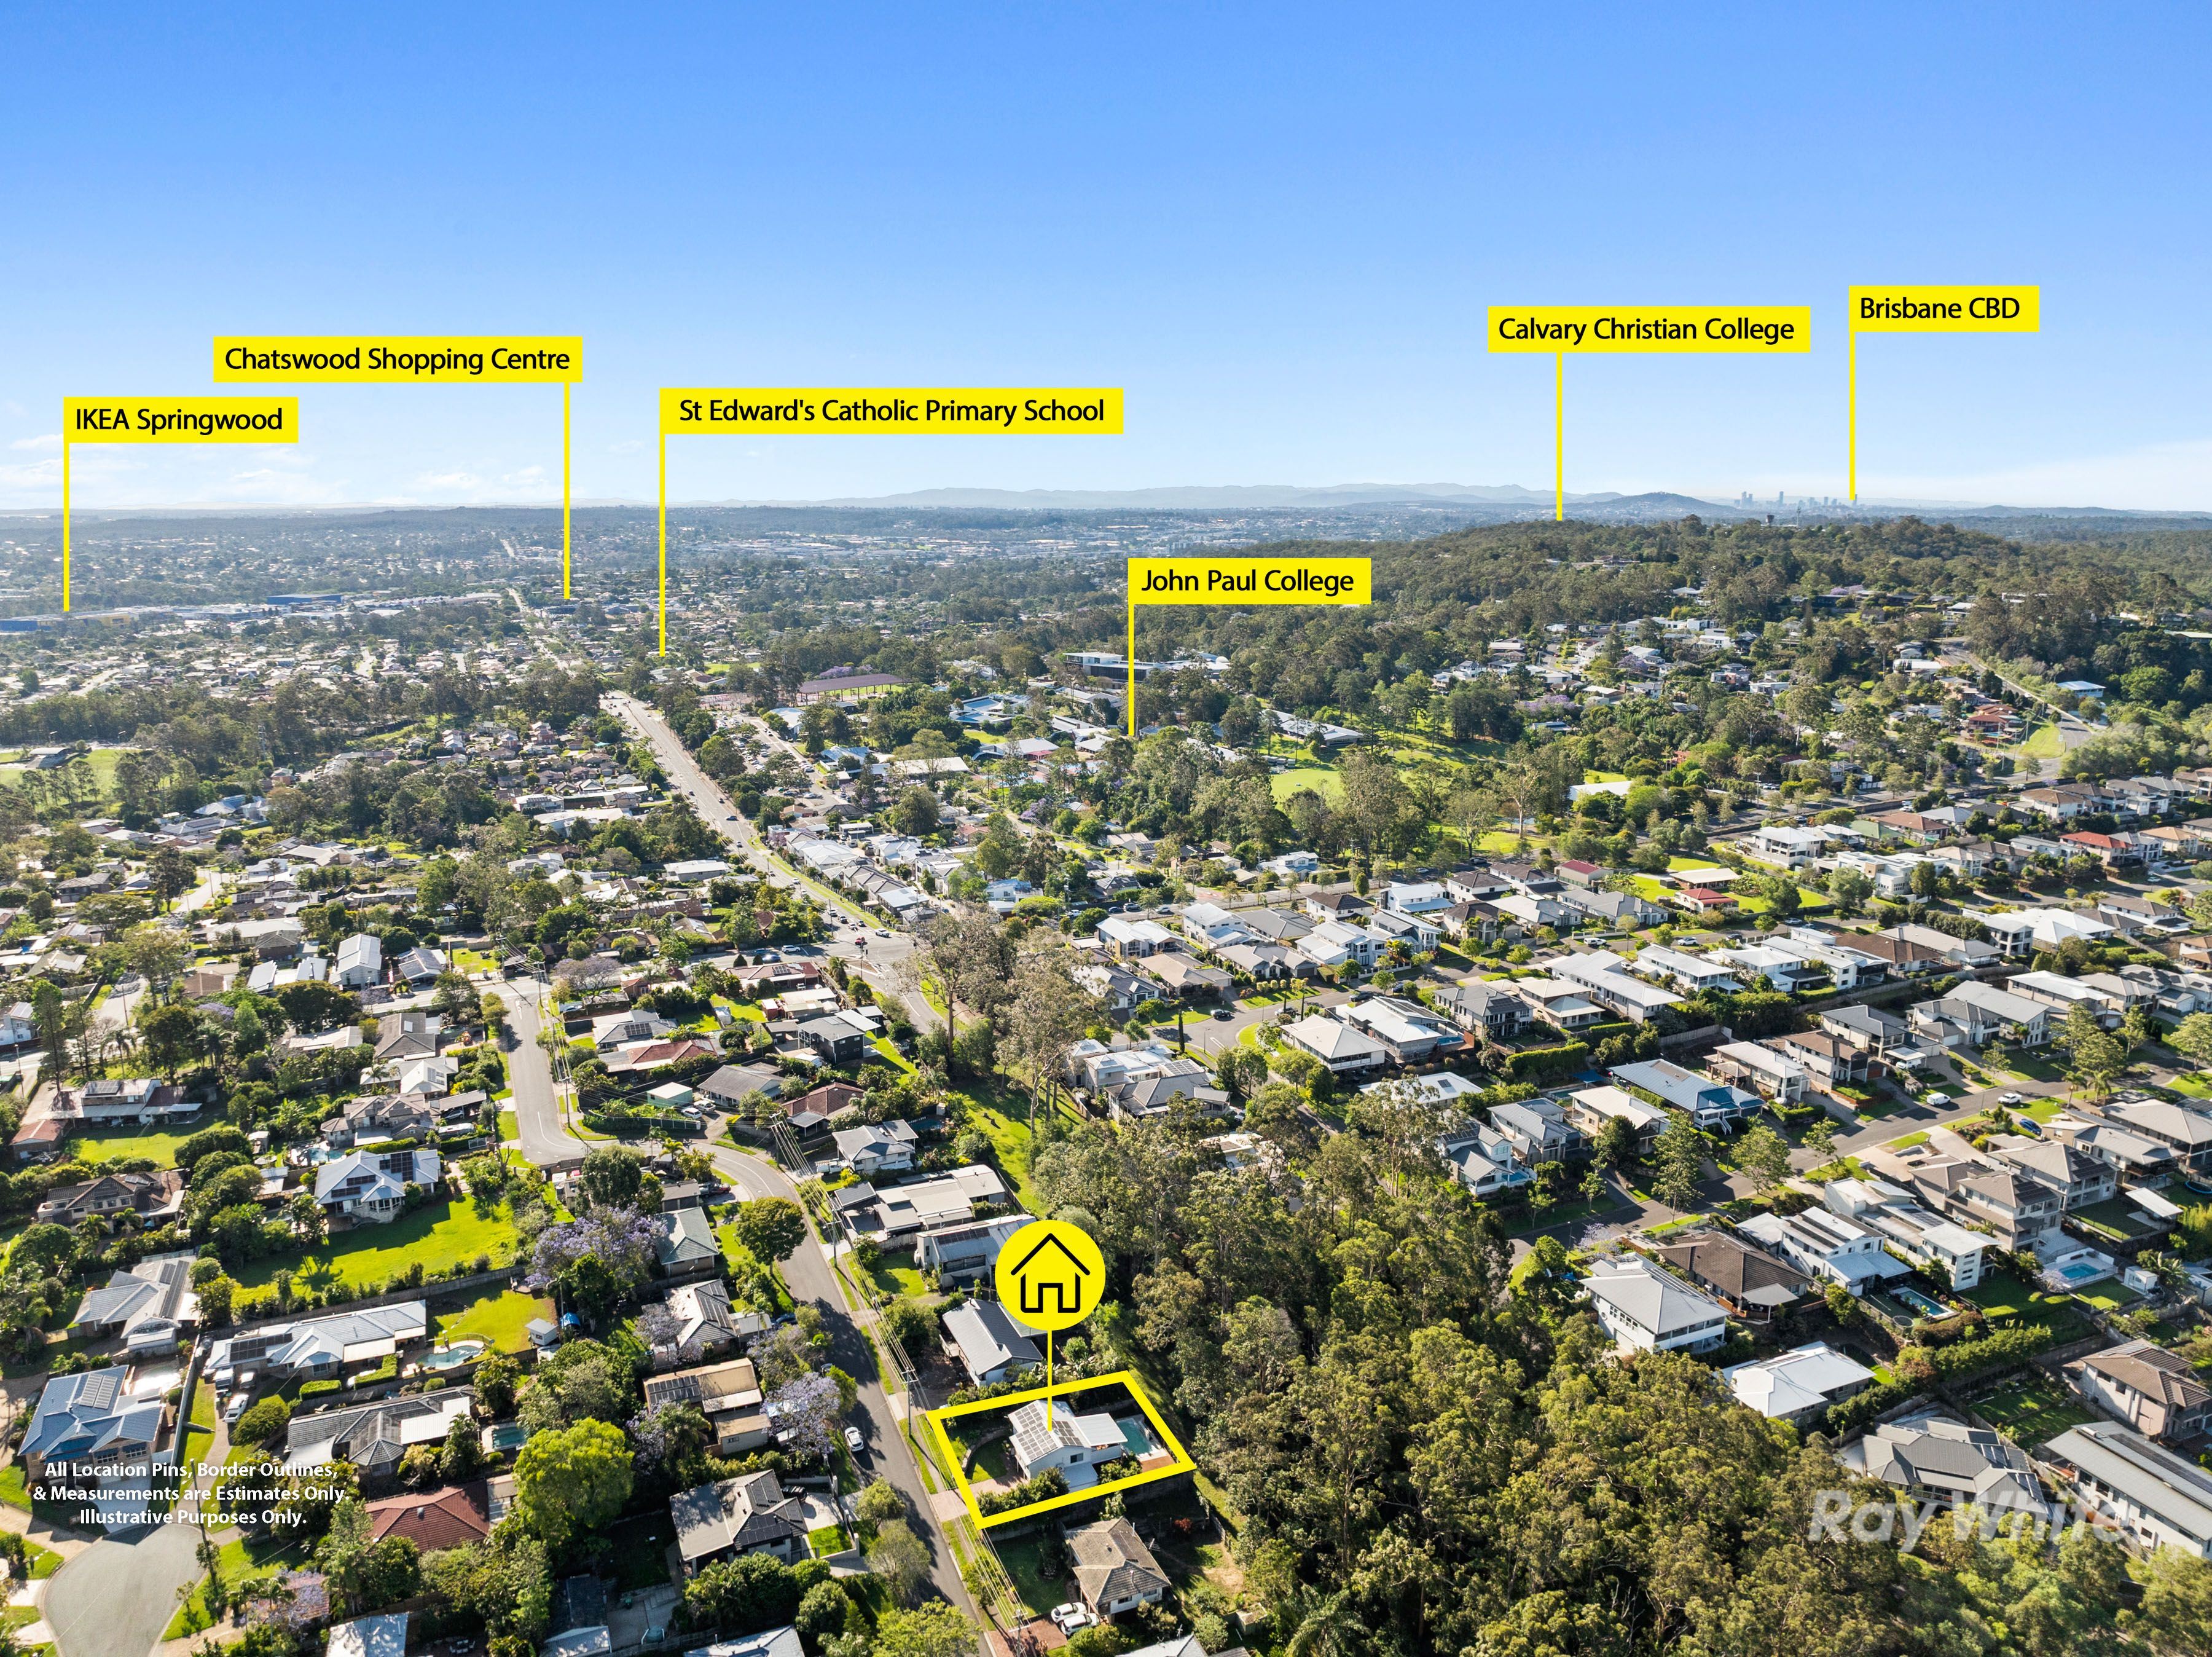
Parking is another standout, with carport accommodation, a single lock-up carport and ample driveway room for multiple vehicles, including a caravan or boat. Close to schools, cafes, restaurants, and shops, you are also minutes from the M1 for a 30-minute drive to the Brisbane CBD and 40 minutes from Gold Coast beaches.
A Great Fit For:
- Families wanting space, a pool, a bushland backdrop & nearby schools
- Multi-generational families seeking privately accessed dual-living options
- Investors looking for flexible rental potential for multiple generations
- Caravan and boat owners needing extra parking + side backyard access
- Nature lovers who enjoy a quiet setting with recreation options at their doorstep
Property Highlights:
•
• 630m2 block backing directly onto Daisy Hill Conservation Park
• 3 bedrooms, 2 renovated bathrooms over 2 levels
• Renovated kitchen & bathrooms
• Refreshed interiors with air conditioning throughout
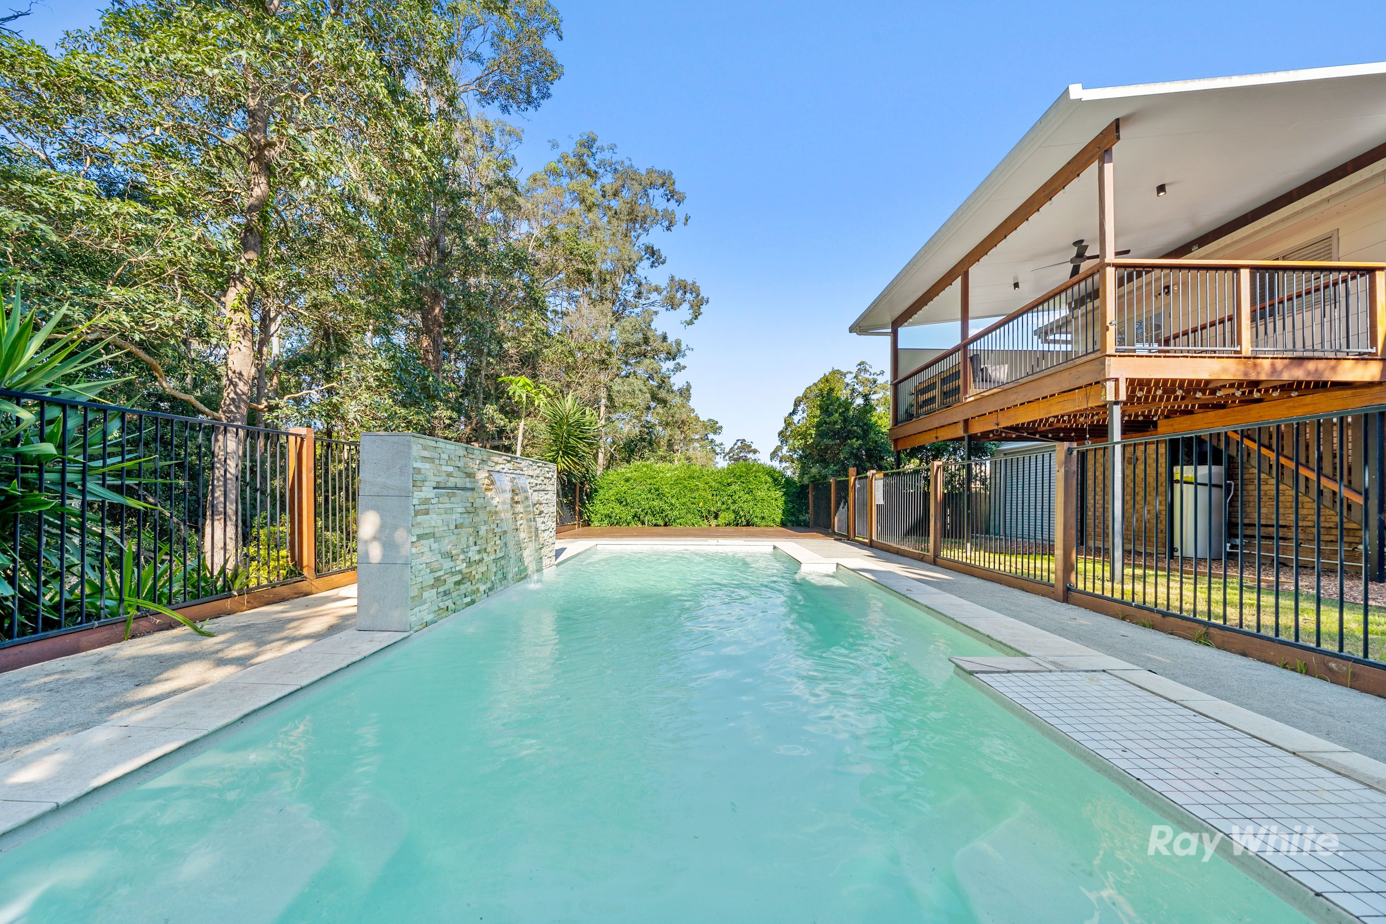
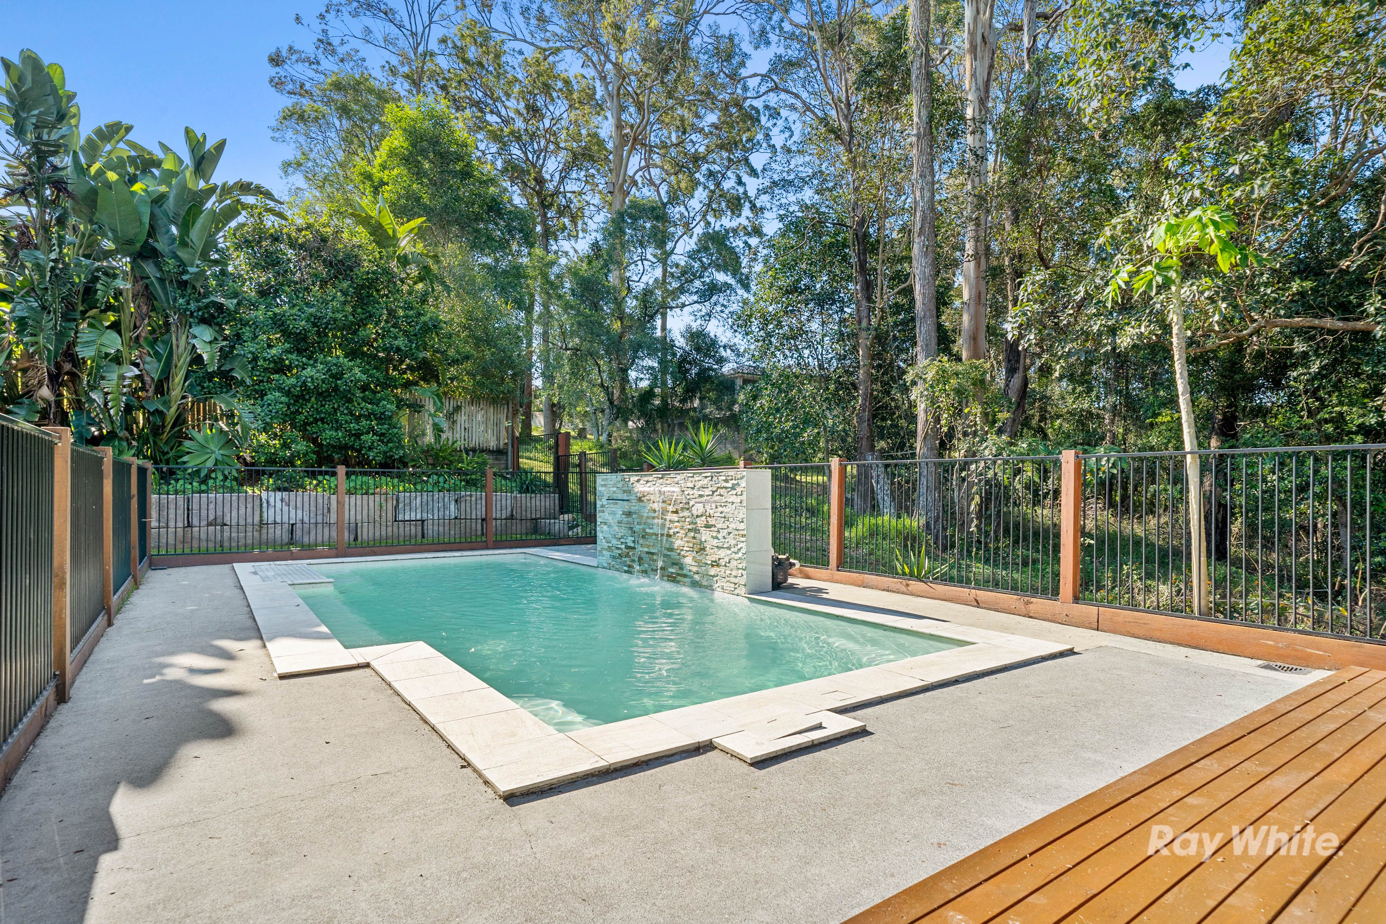
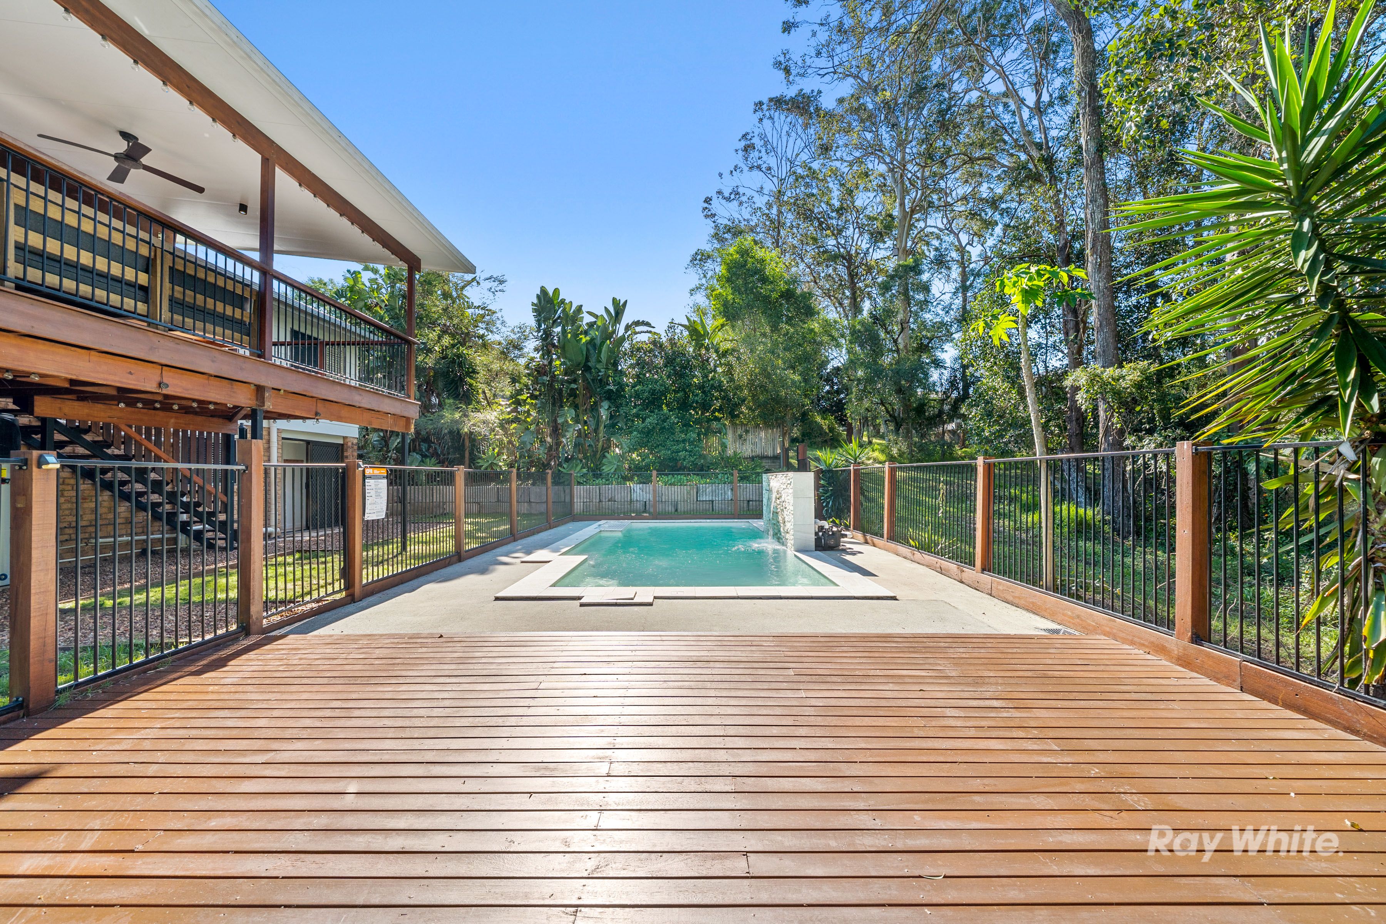
• Sparkling swimming pool with working water feature
• Downstairs dual-living potential with private access (*subject to Private Certification)
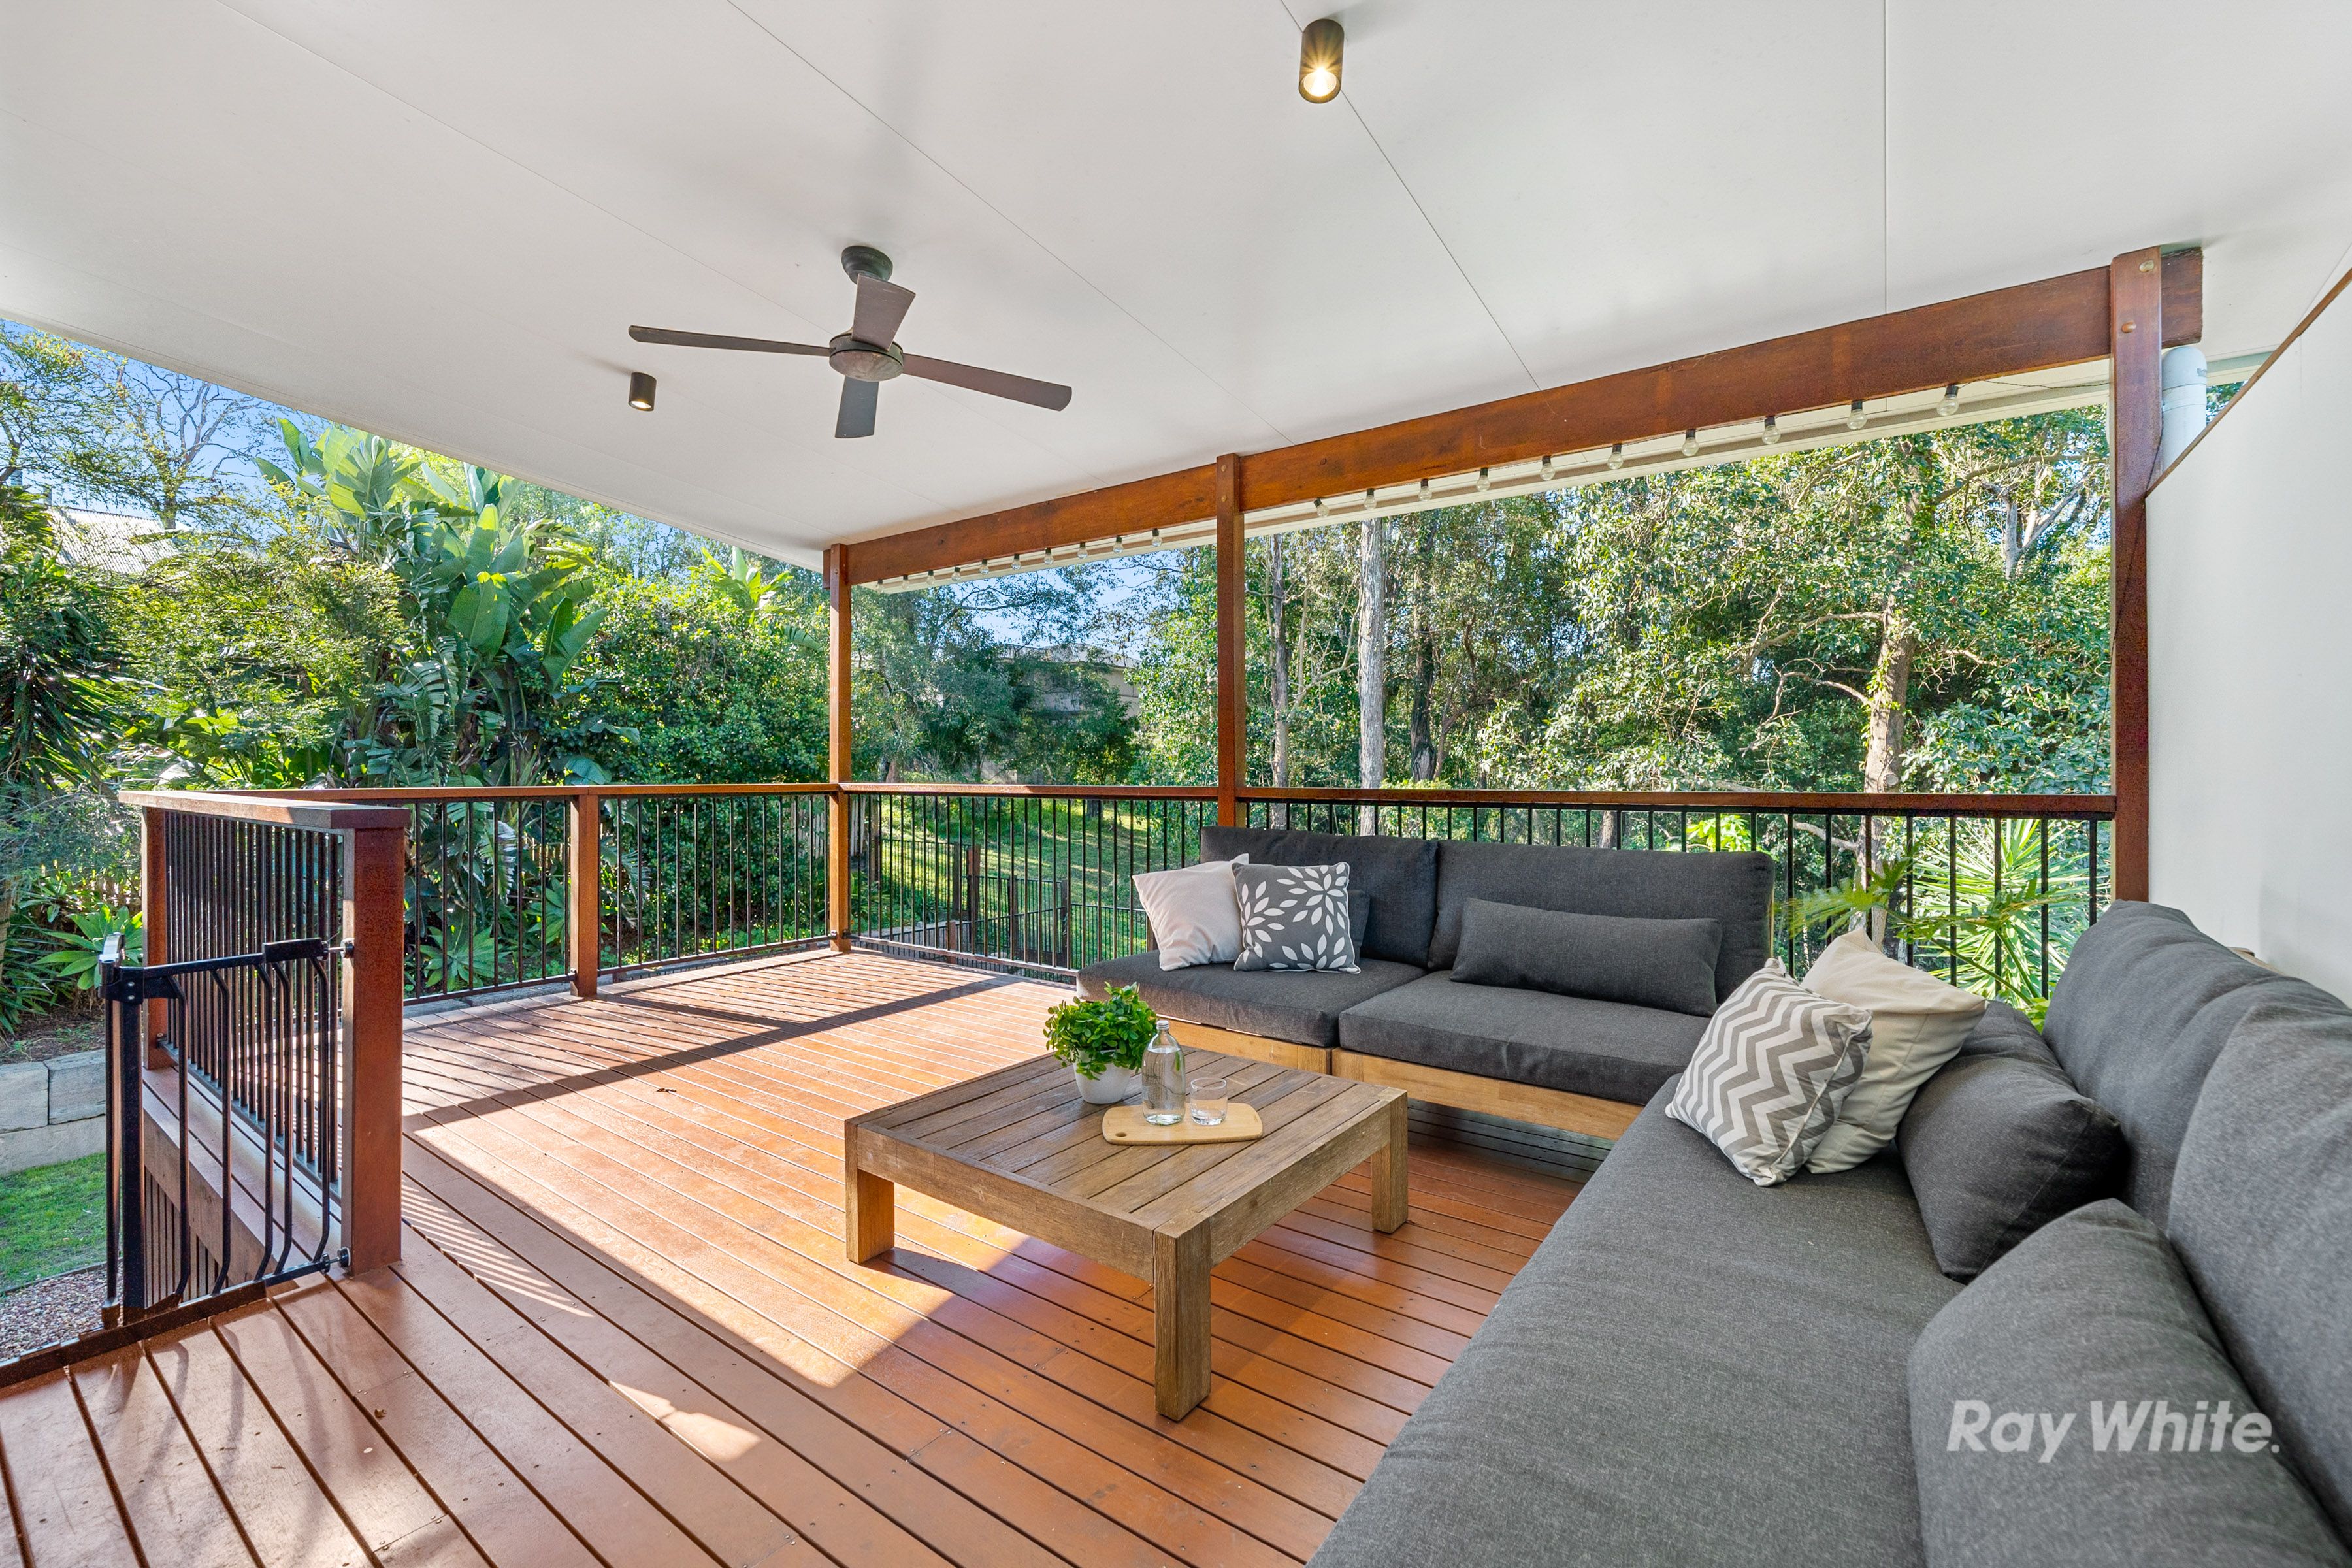
• Two alfresco entertaining areas overlooking bushland
• Brick construction & solar panels for possible power savings
• Multiple car accommodation plus caravan/boat parking
• Smart-activated front and rear access
• Quiet, established street close to schools and M1 access
Interiors: Dual Living Potential* Across Two Flexible Levels
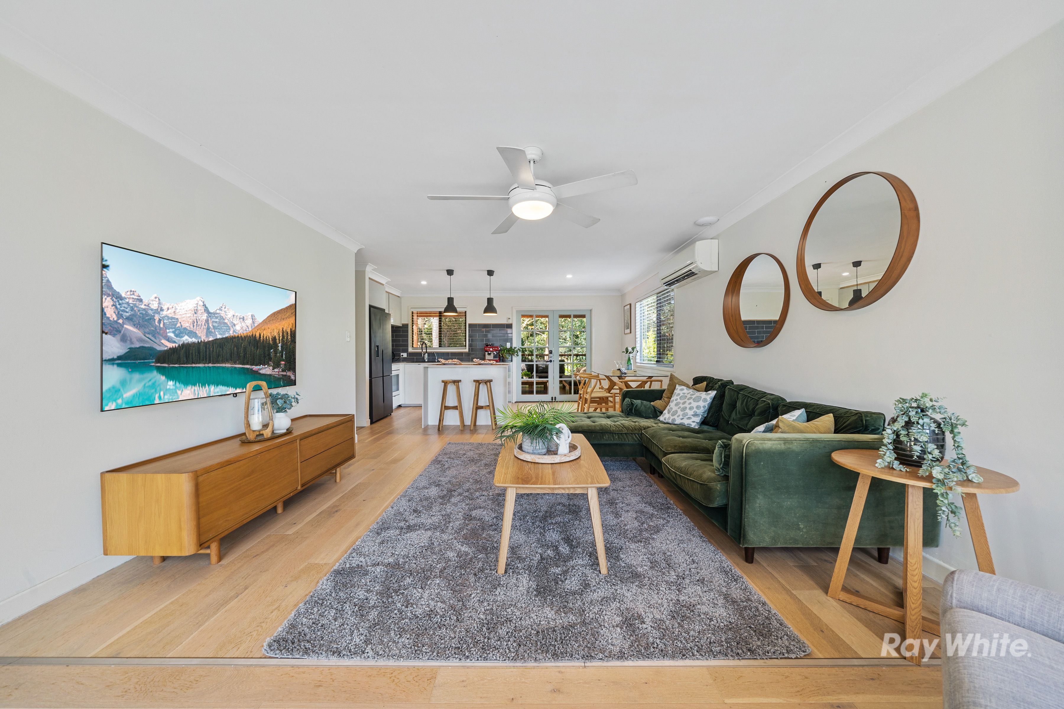
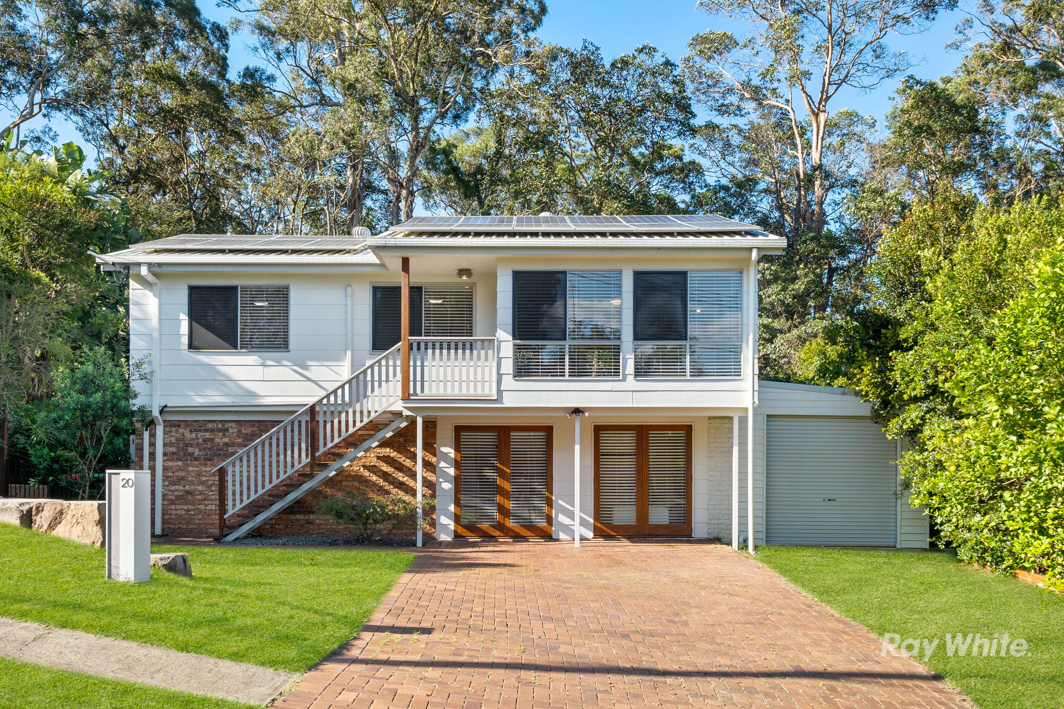
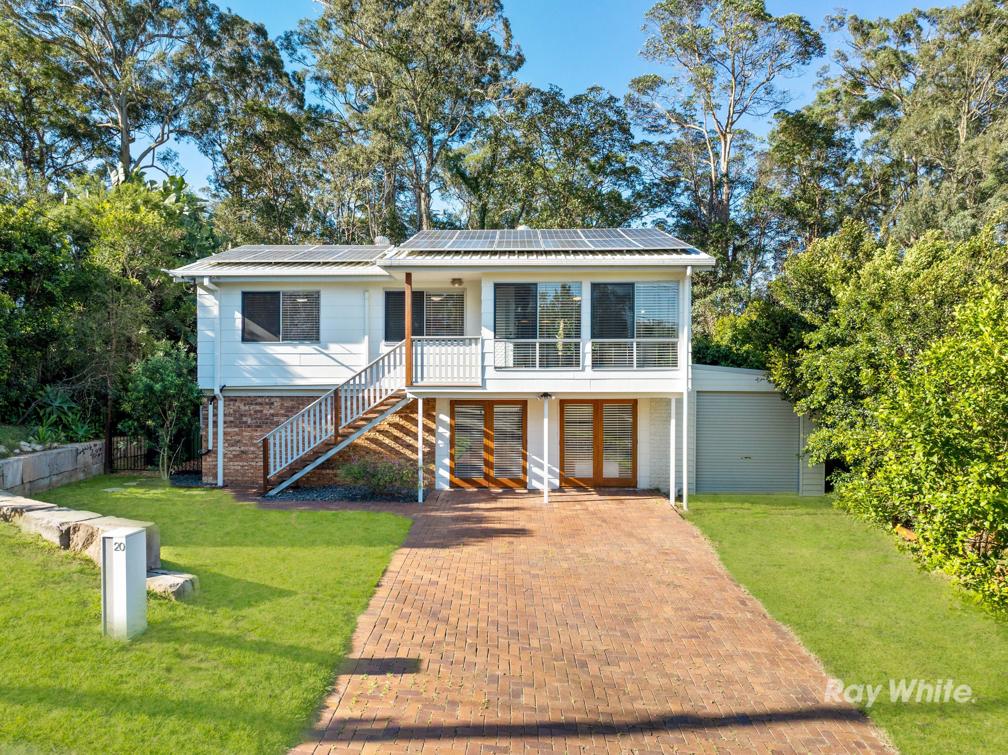
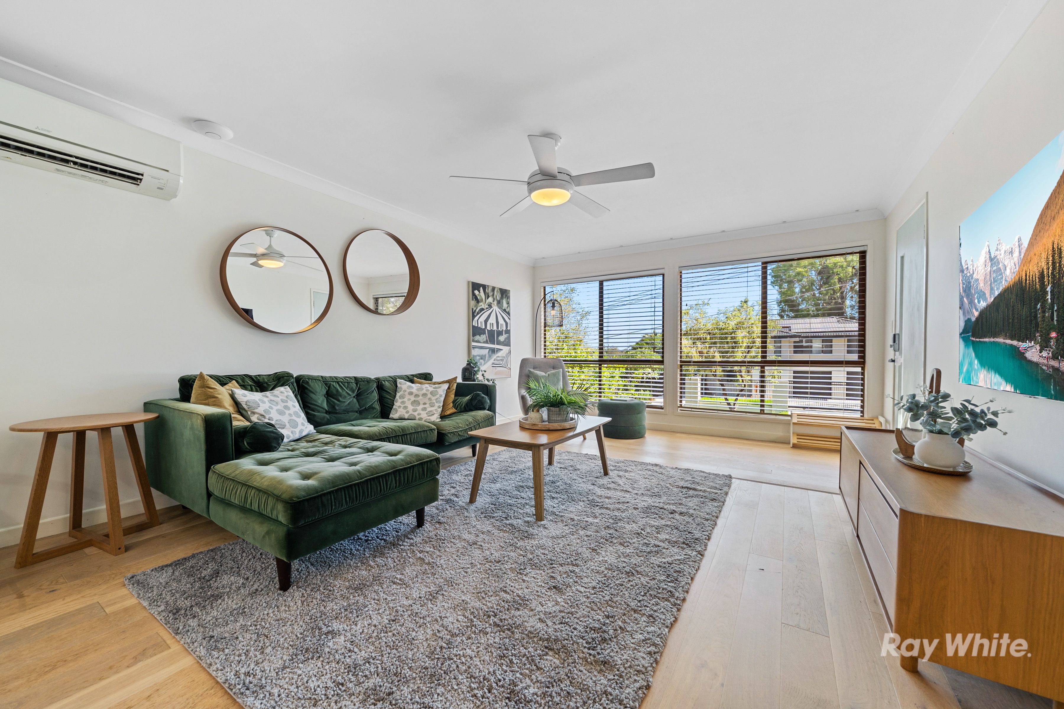
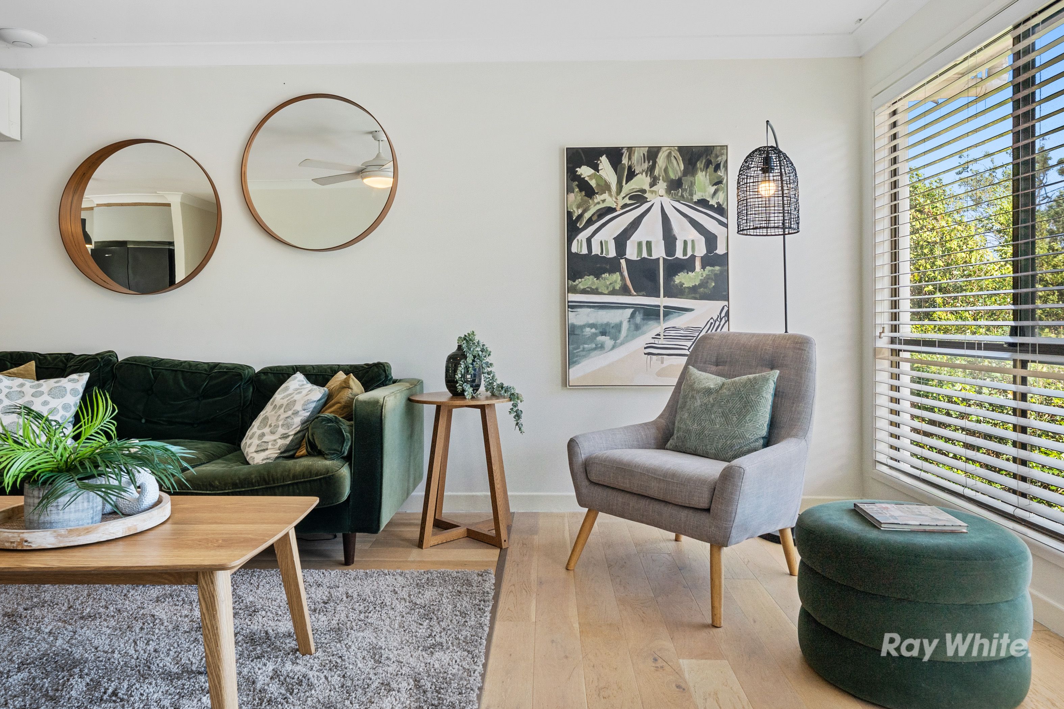
From the lush front lawn that is framed by swaying trees, timber stairs lead to the welcoming porch, with Smart-activated front and rear access controlled straight from your phone. Step inside to refreshed interiors, where hybrid flooring, air conditioning and ceiling fans set the scene for relaxed everyday living.
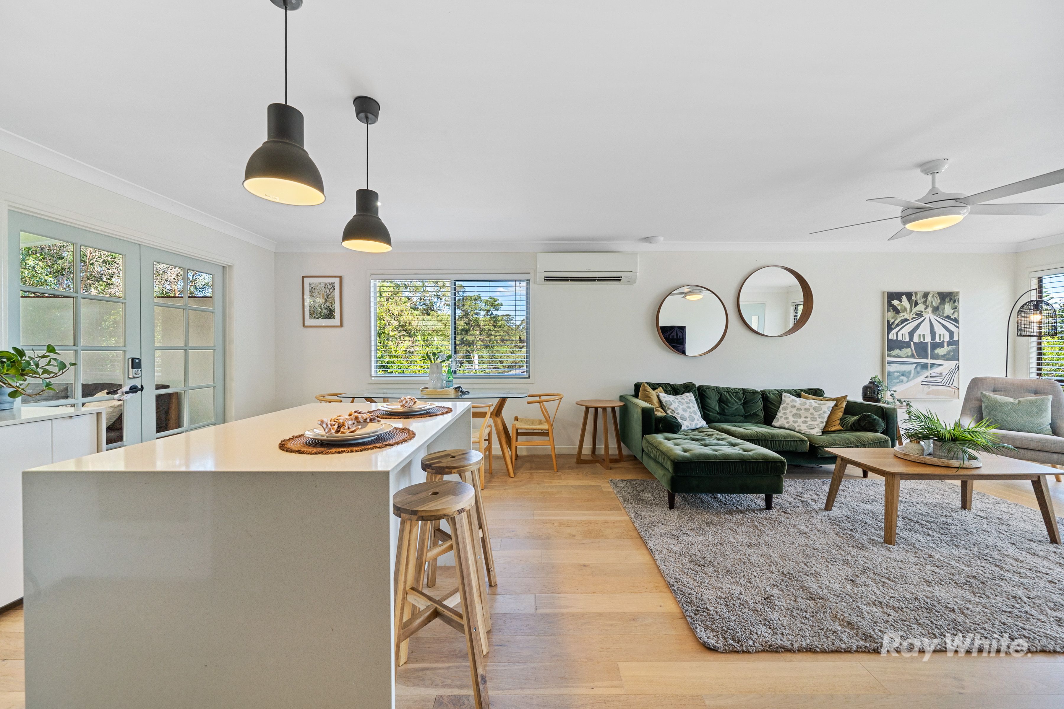
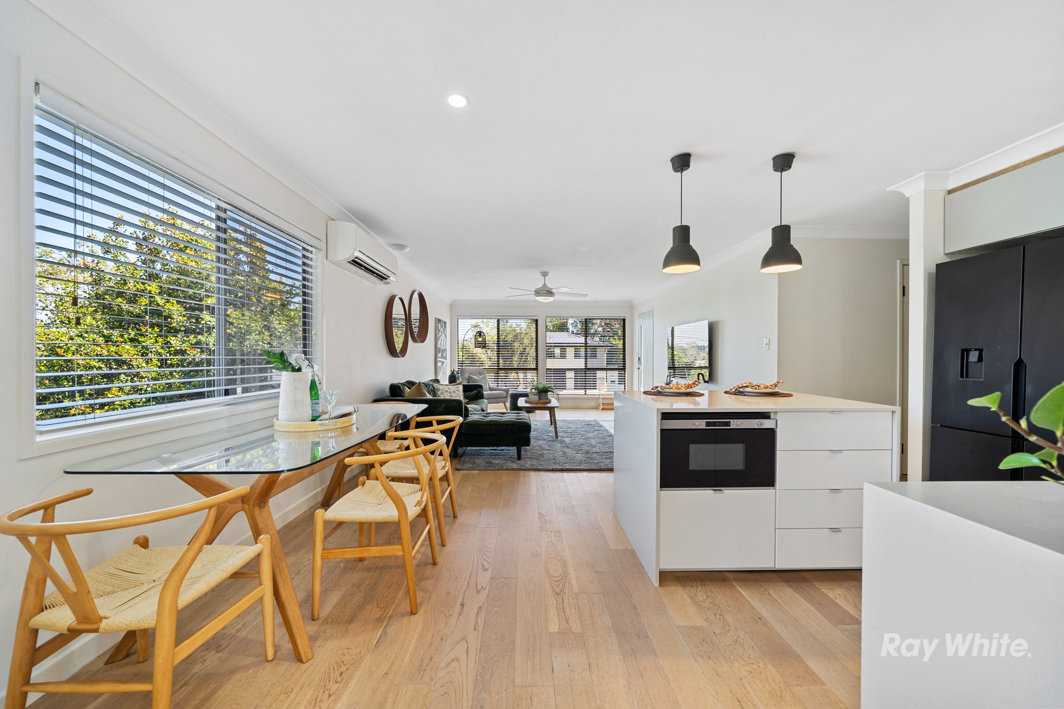
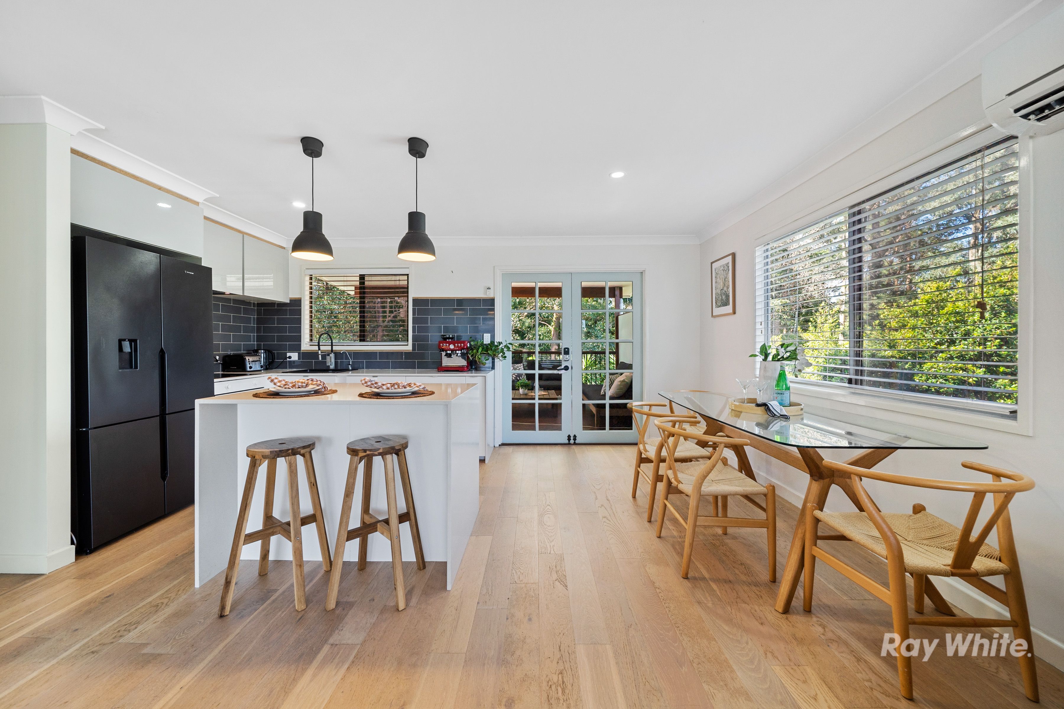
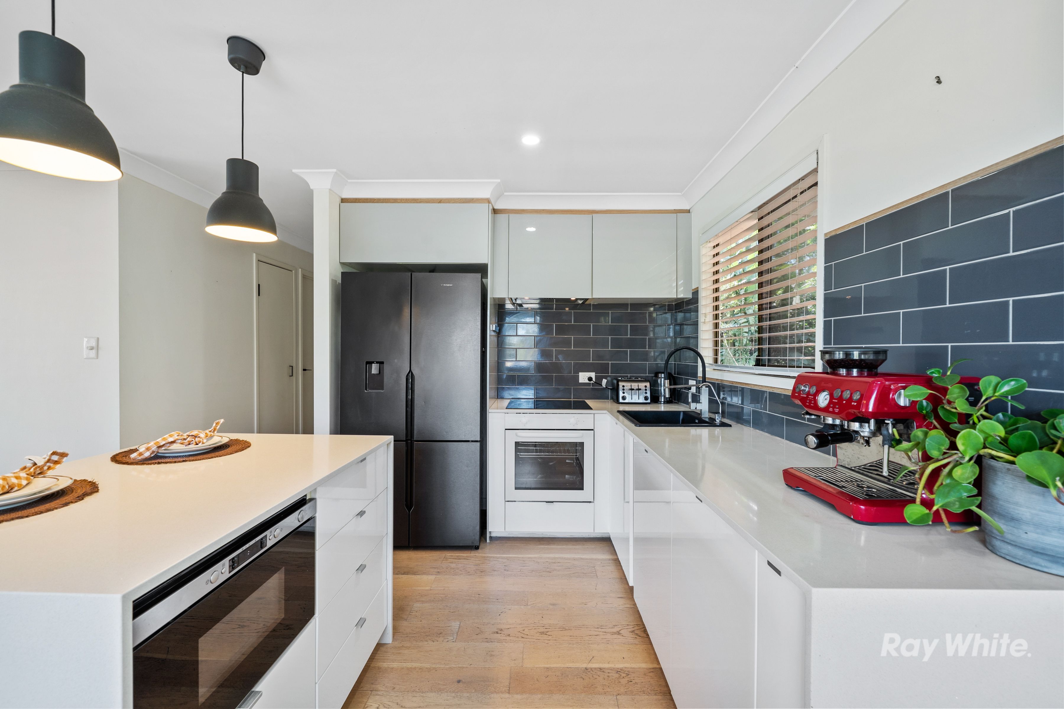
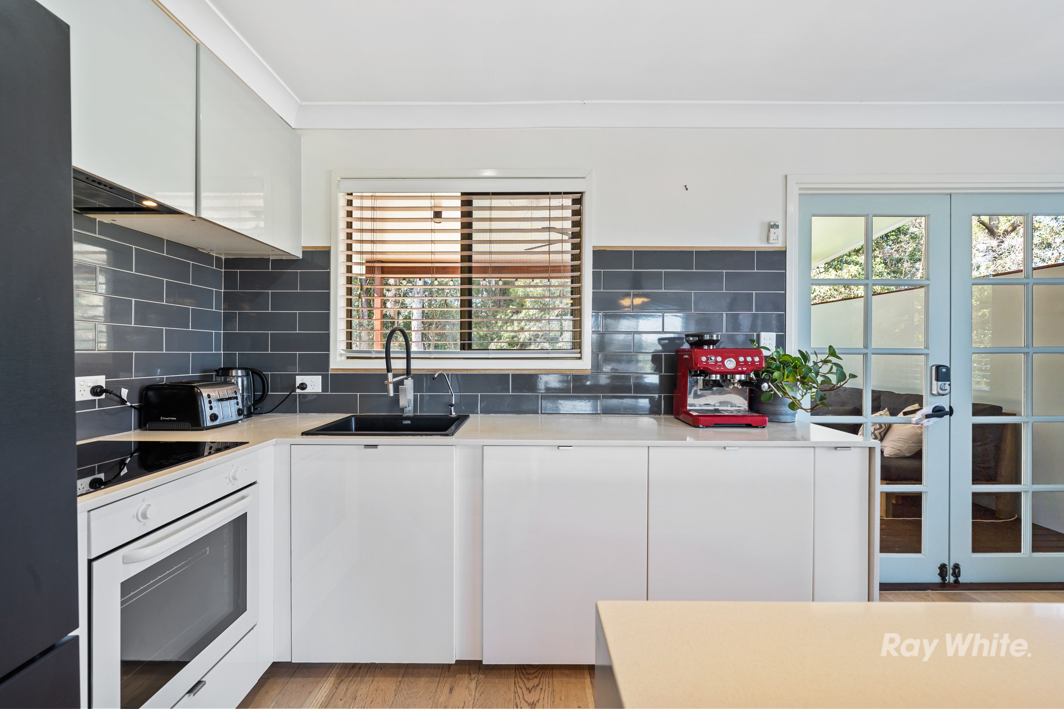
The renovated kitchen is a standout, featuring an island bench, integrated dishwasher, double-door fridge space, new electric oven and cooktop, contemporary splash backs and pendant lighting. Best of all, enjoy leafy outlooks towards Daisy Hill Conservation Park, with one less neighbour to overlook!
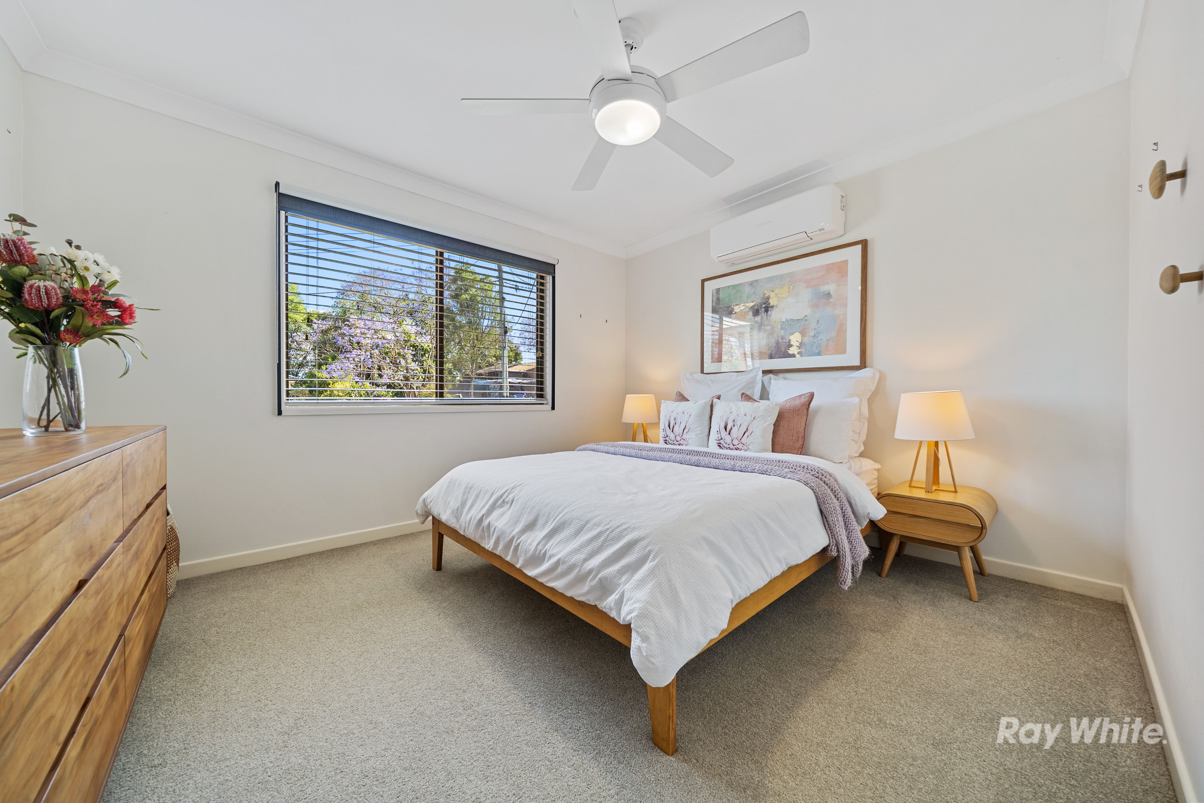
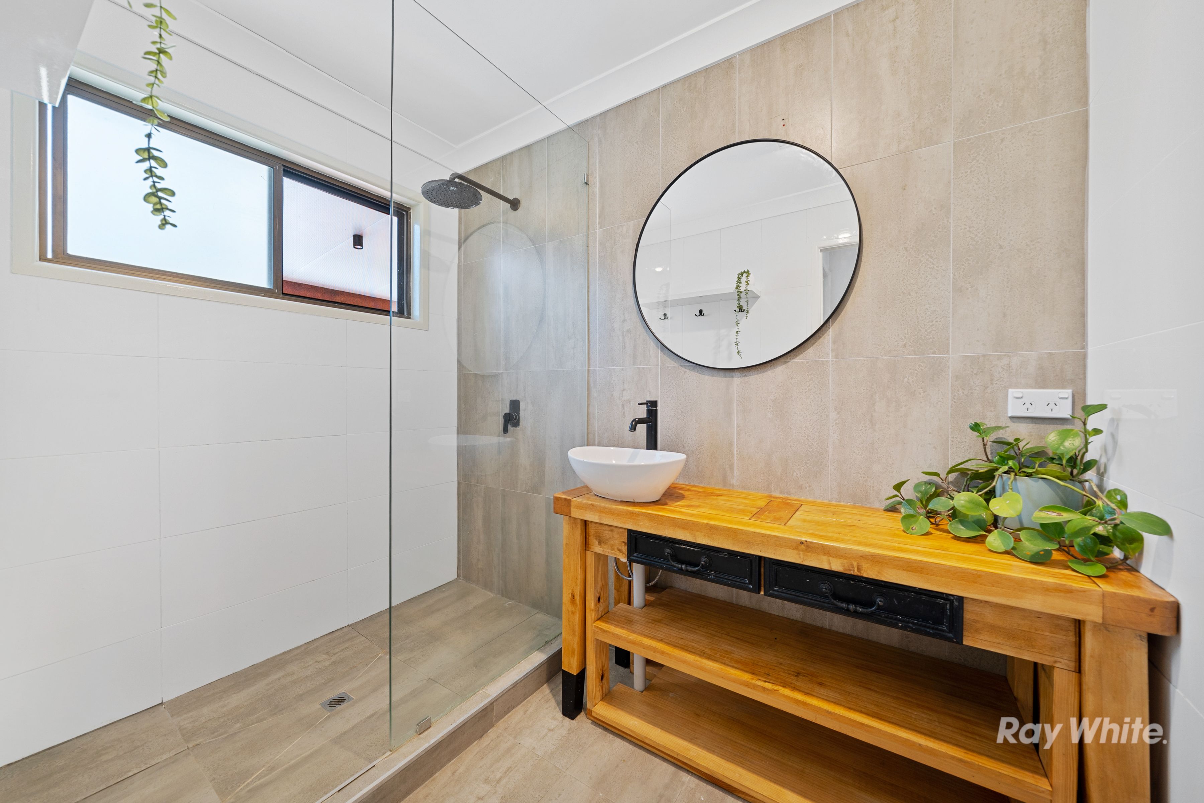
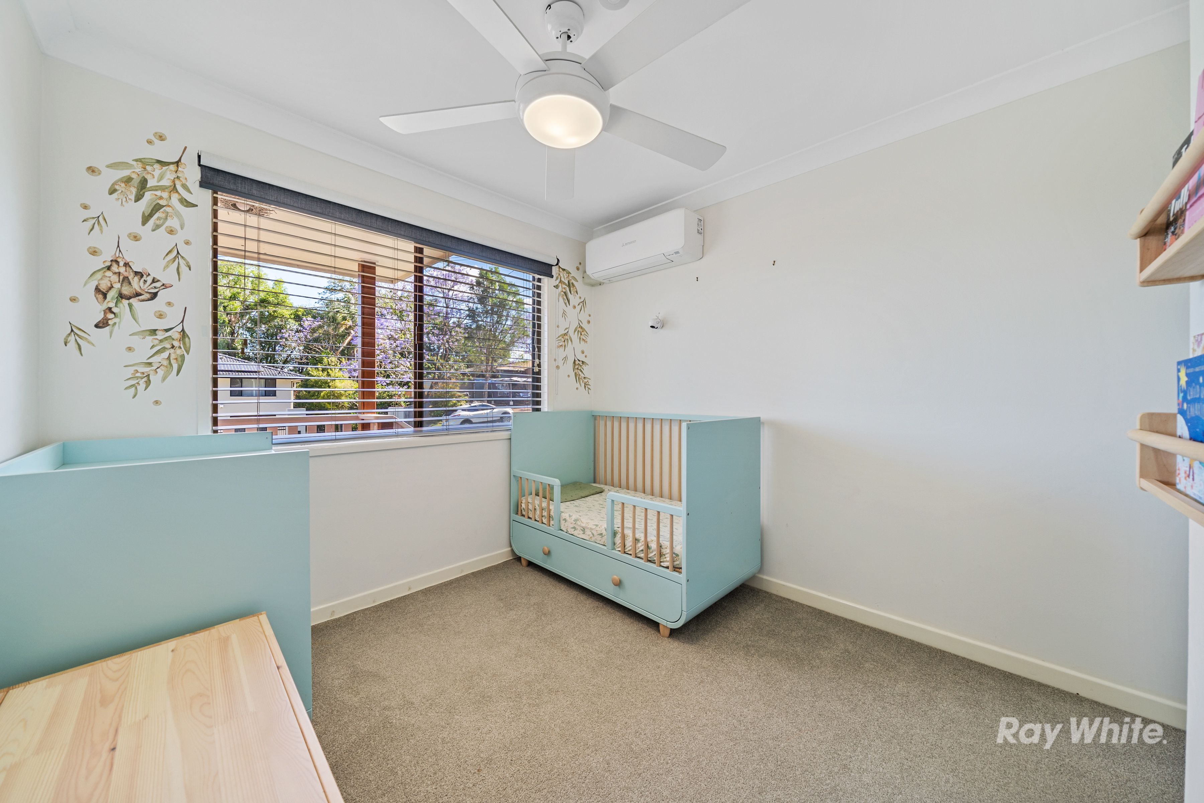
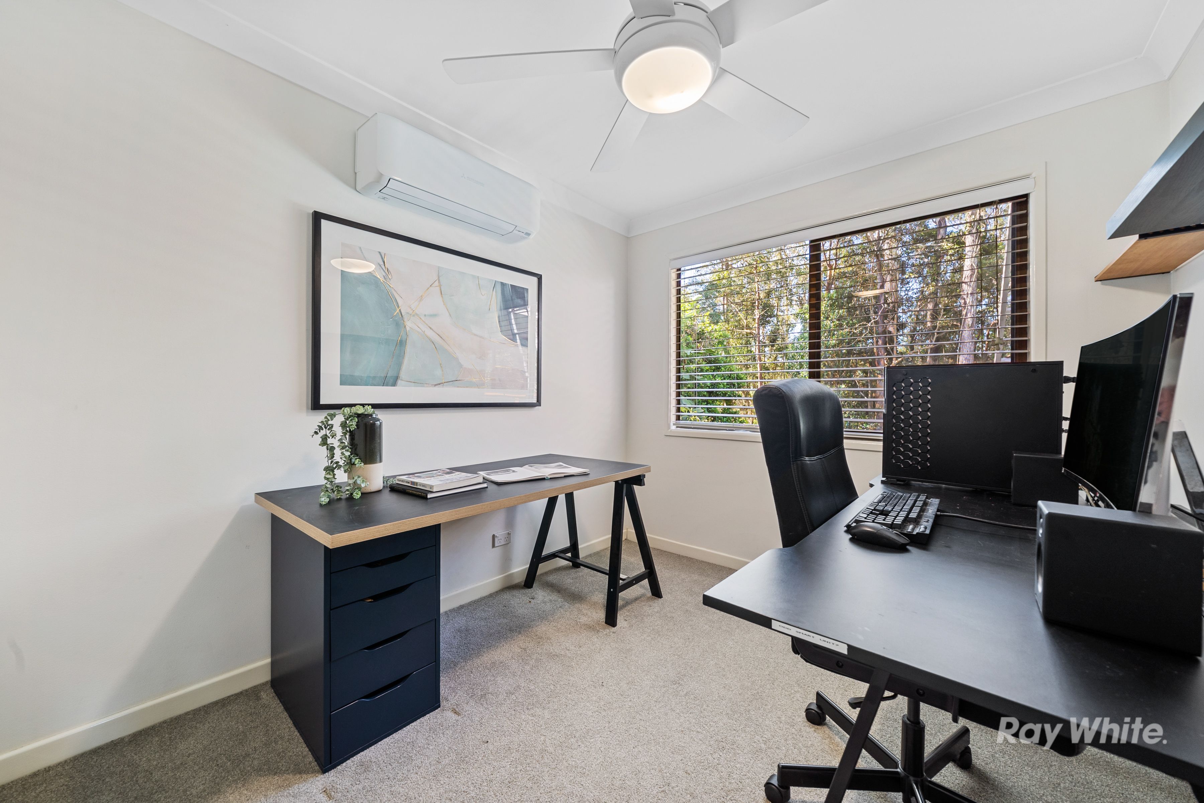
Double French doors open directly onto the alfresco deck, making entertaining an easy extension of the kitchen. Through to the bedroom wing, all 3 bedrooms offer built-in storage, with air conditioning and ceiling fans throughout. The second bedroom is currently set up as a home office, offering flexibility to suit your needs. Completing the interior is a renovated family bathroom with floor-to-ceiling tiles, an oversized shower, vessel basin and timber vanity, finished with a separate toilet.
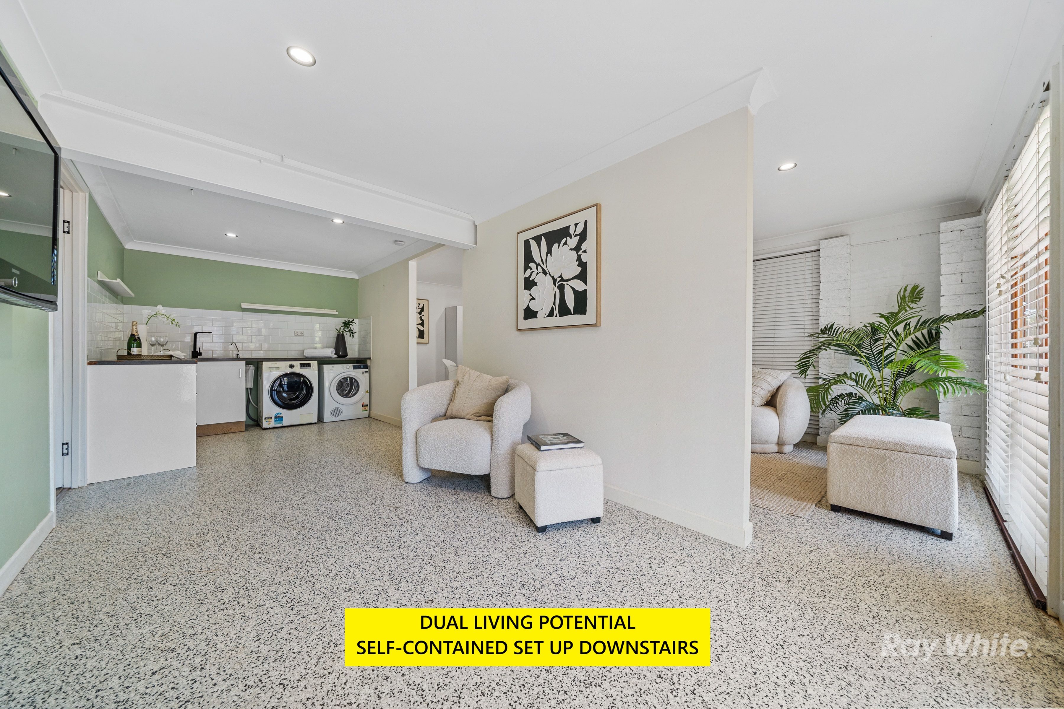
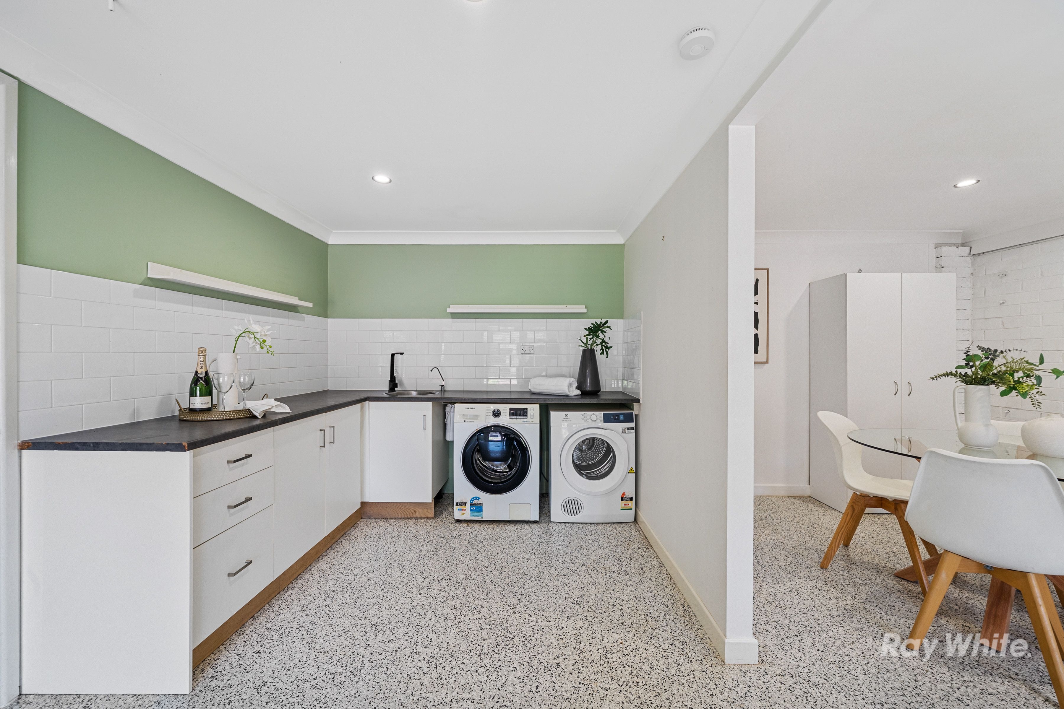
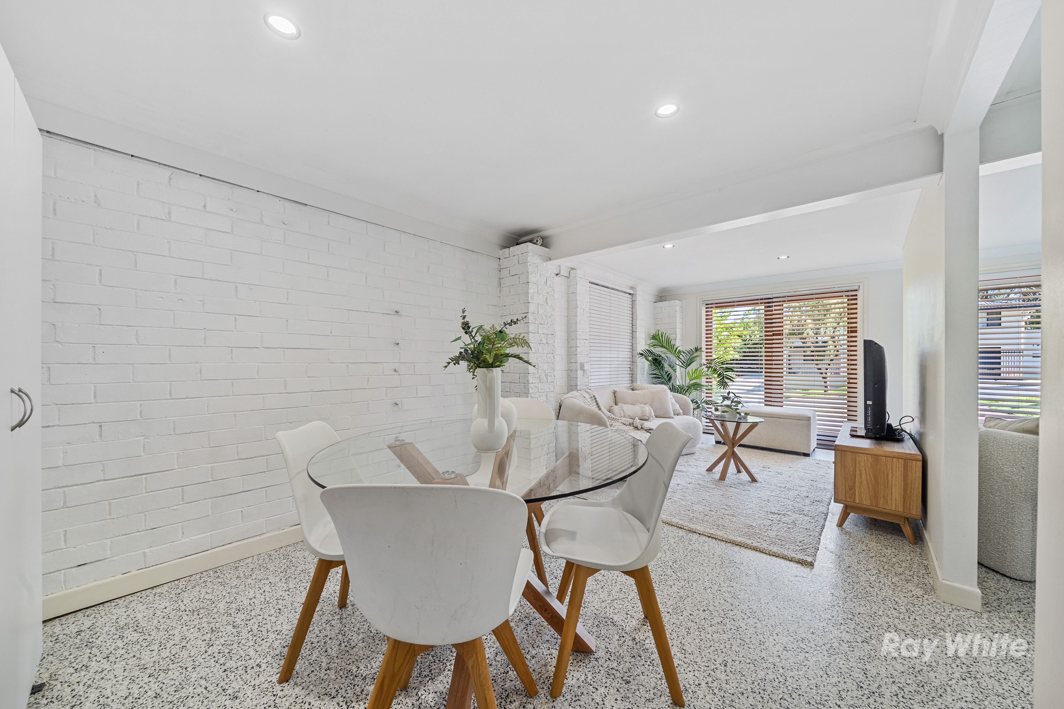
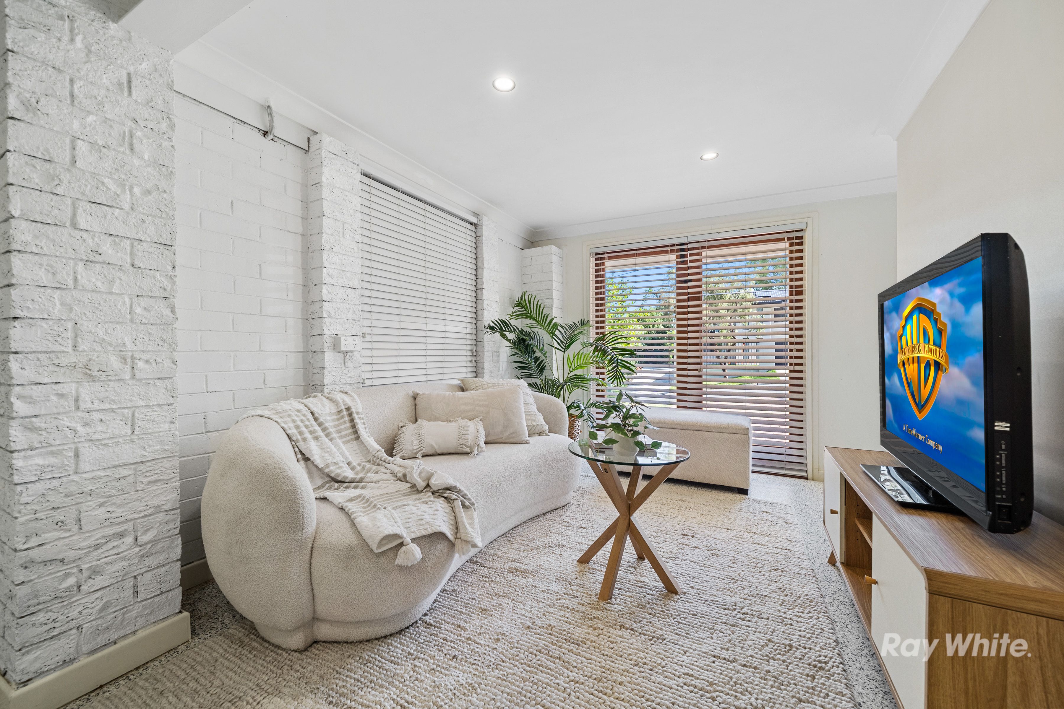
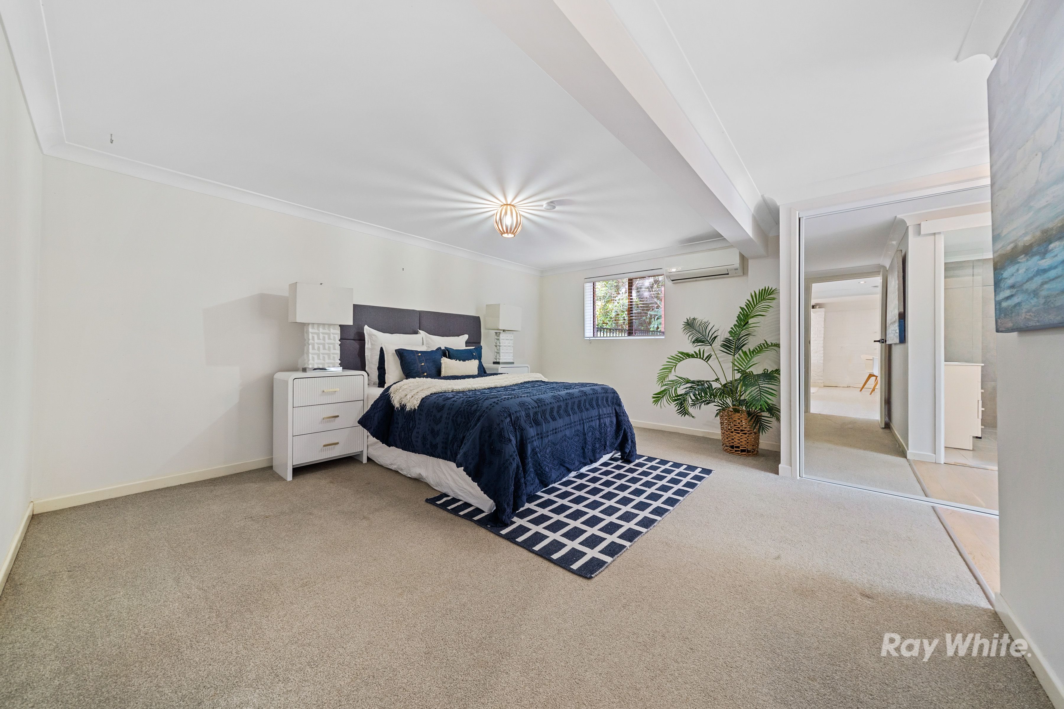
Downstairs, air conditioned multi-purpose areas offer genuine living potential for a dual living scenario*, including a bedroom, dining/living area, and a laundry that could be converted to a kitchenette and ensuite.
Exteriors: Sparkling Pool & Private Parkland At Your Doorstep
There's plenty to catch your eye outdoors, starting with the generous grassed frontage, landscaped gardens and striking sandstone retaining walls. With drive-through access on one side and pedestrian entry on the other, practicality is well covered, while the distinctive variegated brick exterior adds character. Solar panels, electric hot water, and air conditioned interiors will add insulation benefits, including offsetting everyday power use.
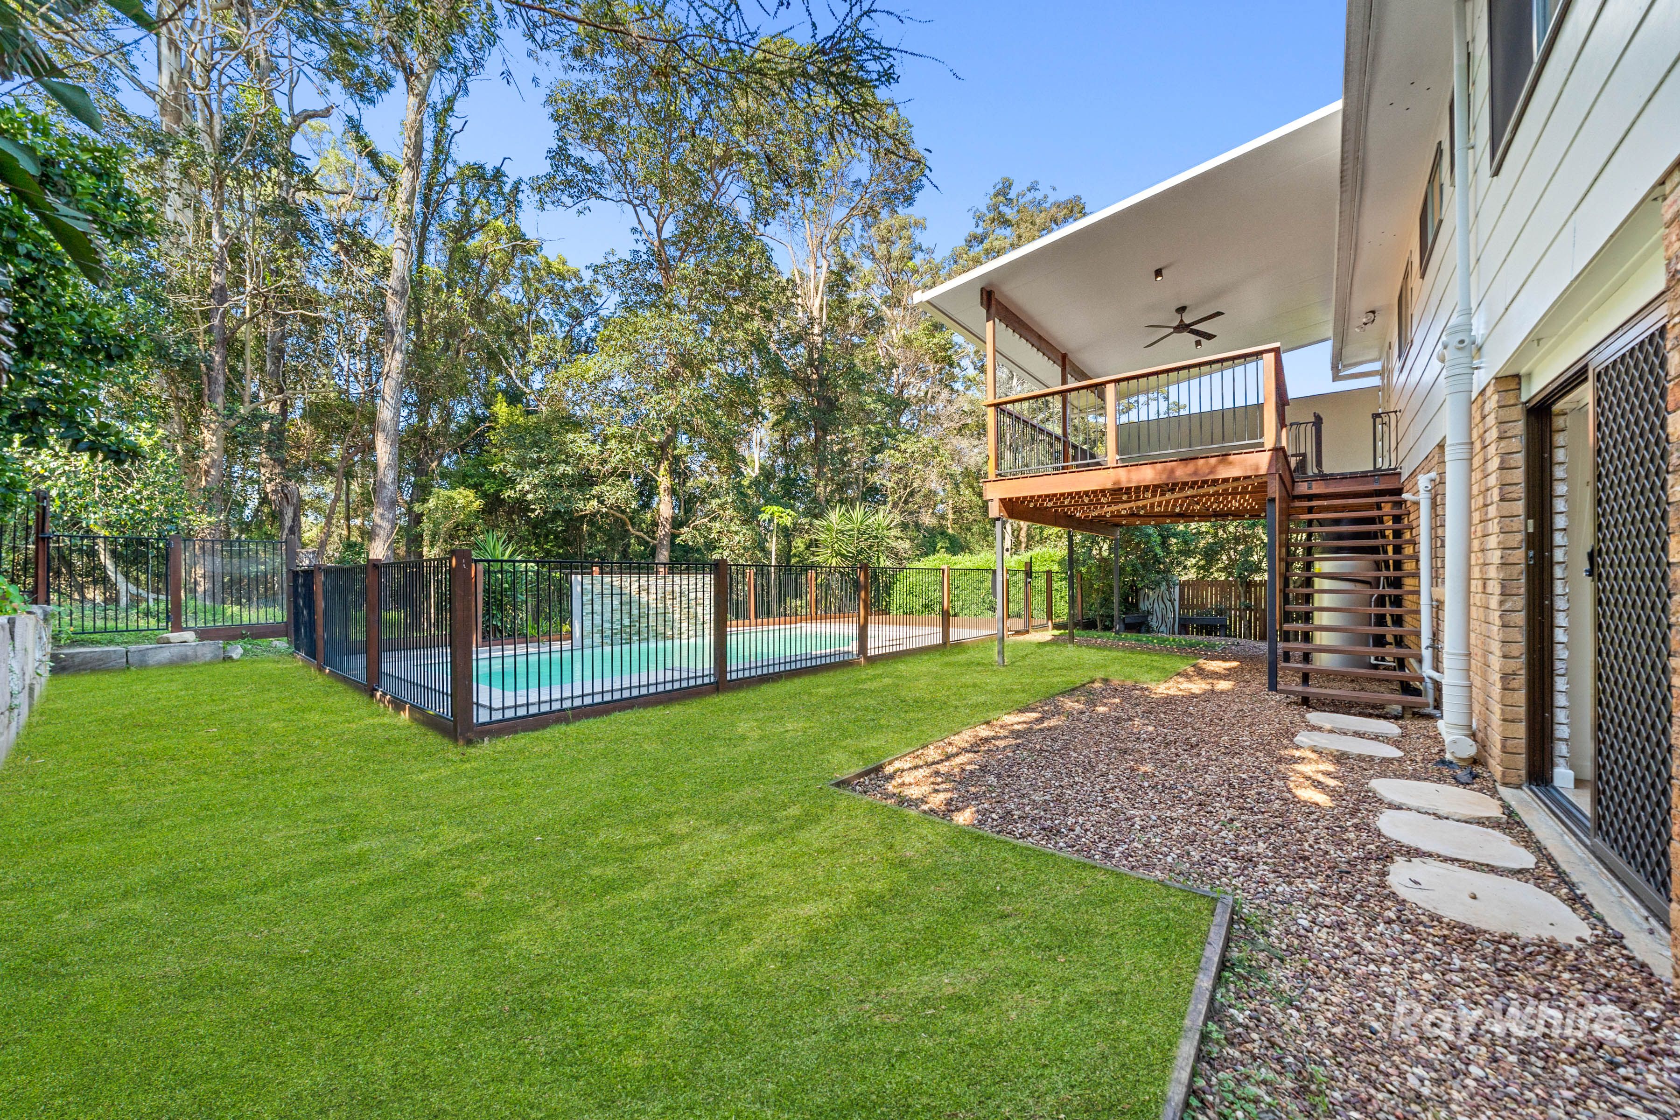
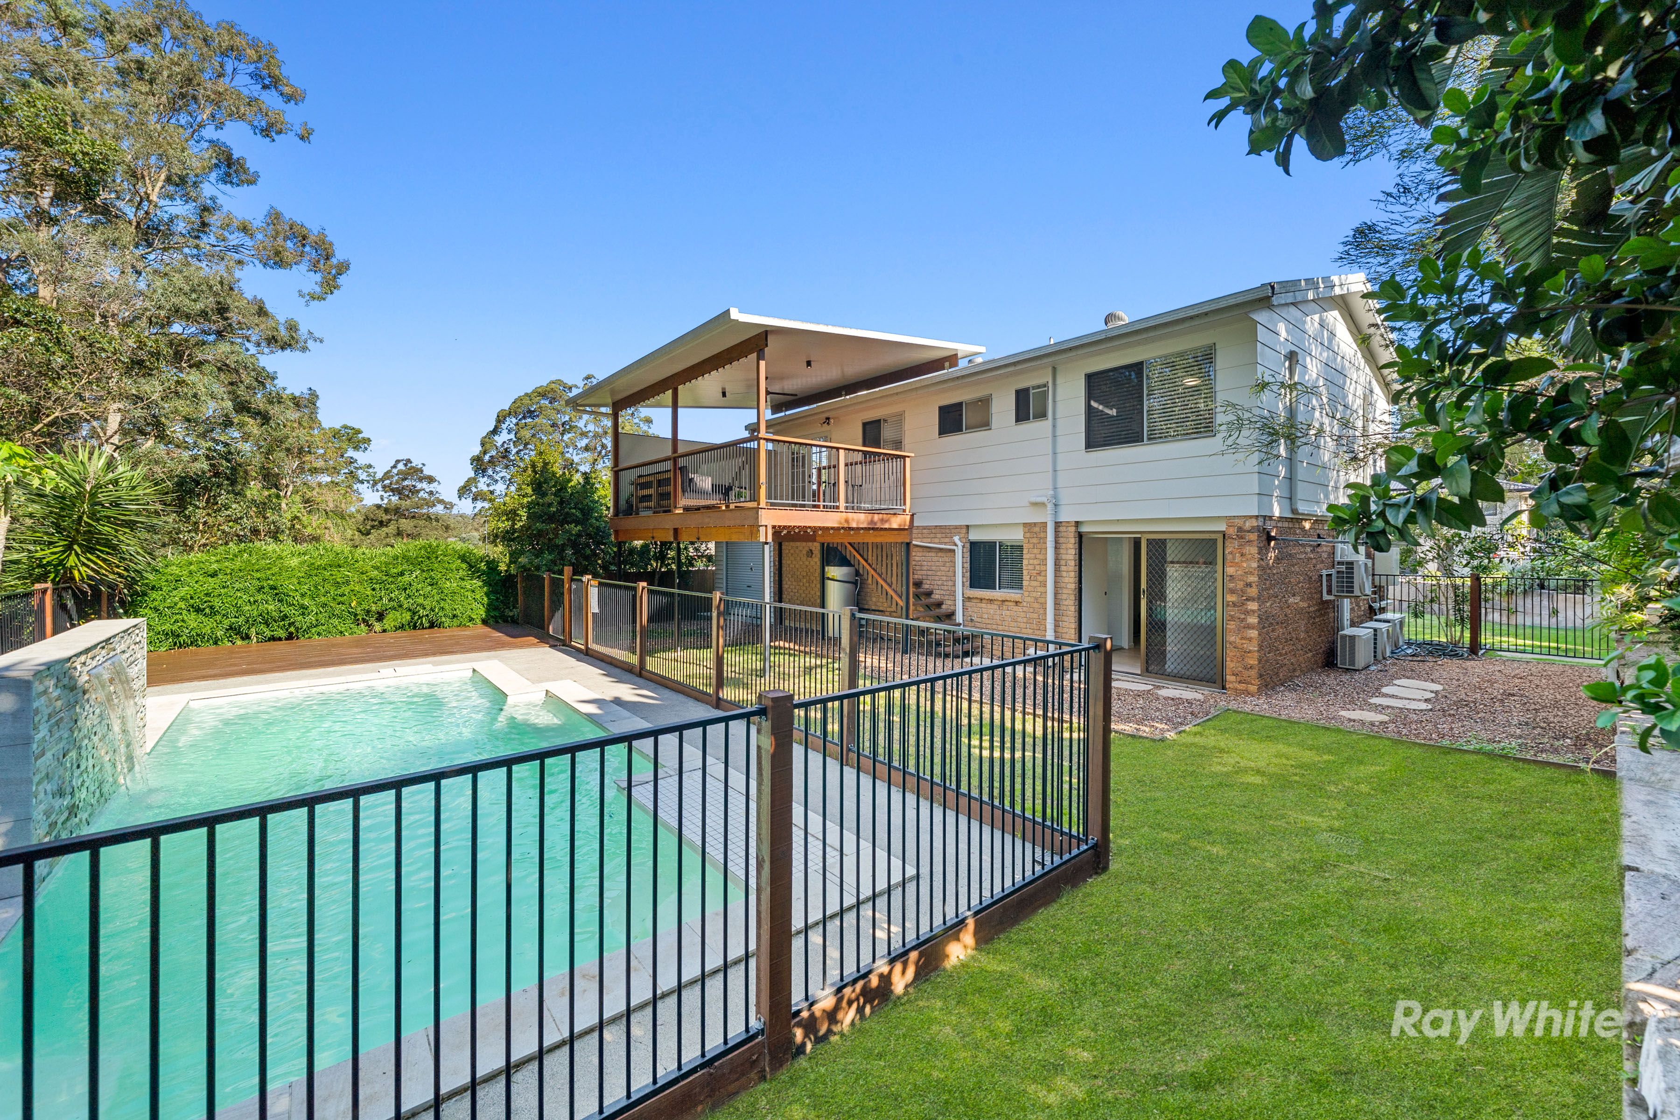
Out the back, the top-level alfresco deck is made for BBQs and long afternoons, with a flyover patio overlooking a Daisy Hill bushland setting and tropical foliage. A gate provides direct access to the nature strip, while the sparkling swimming pool and water feature, expansive decking and lawn offer room for laps, kids and four-legged family members.
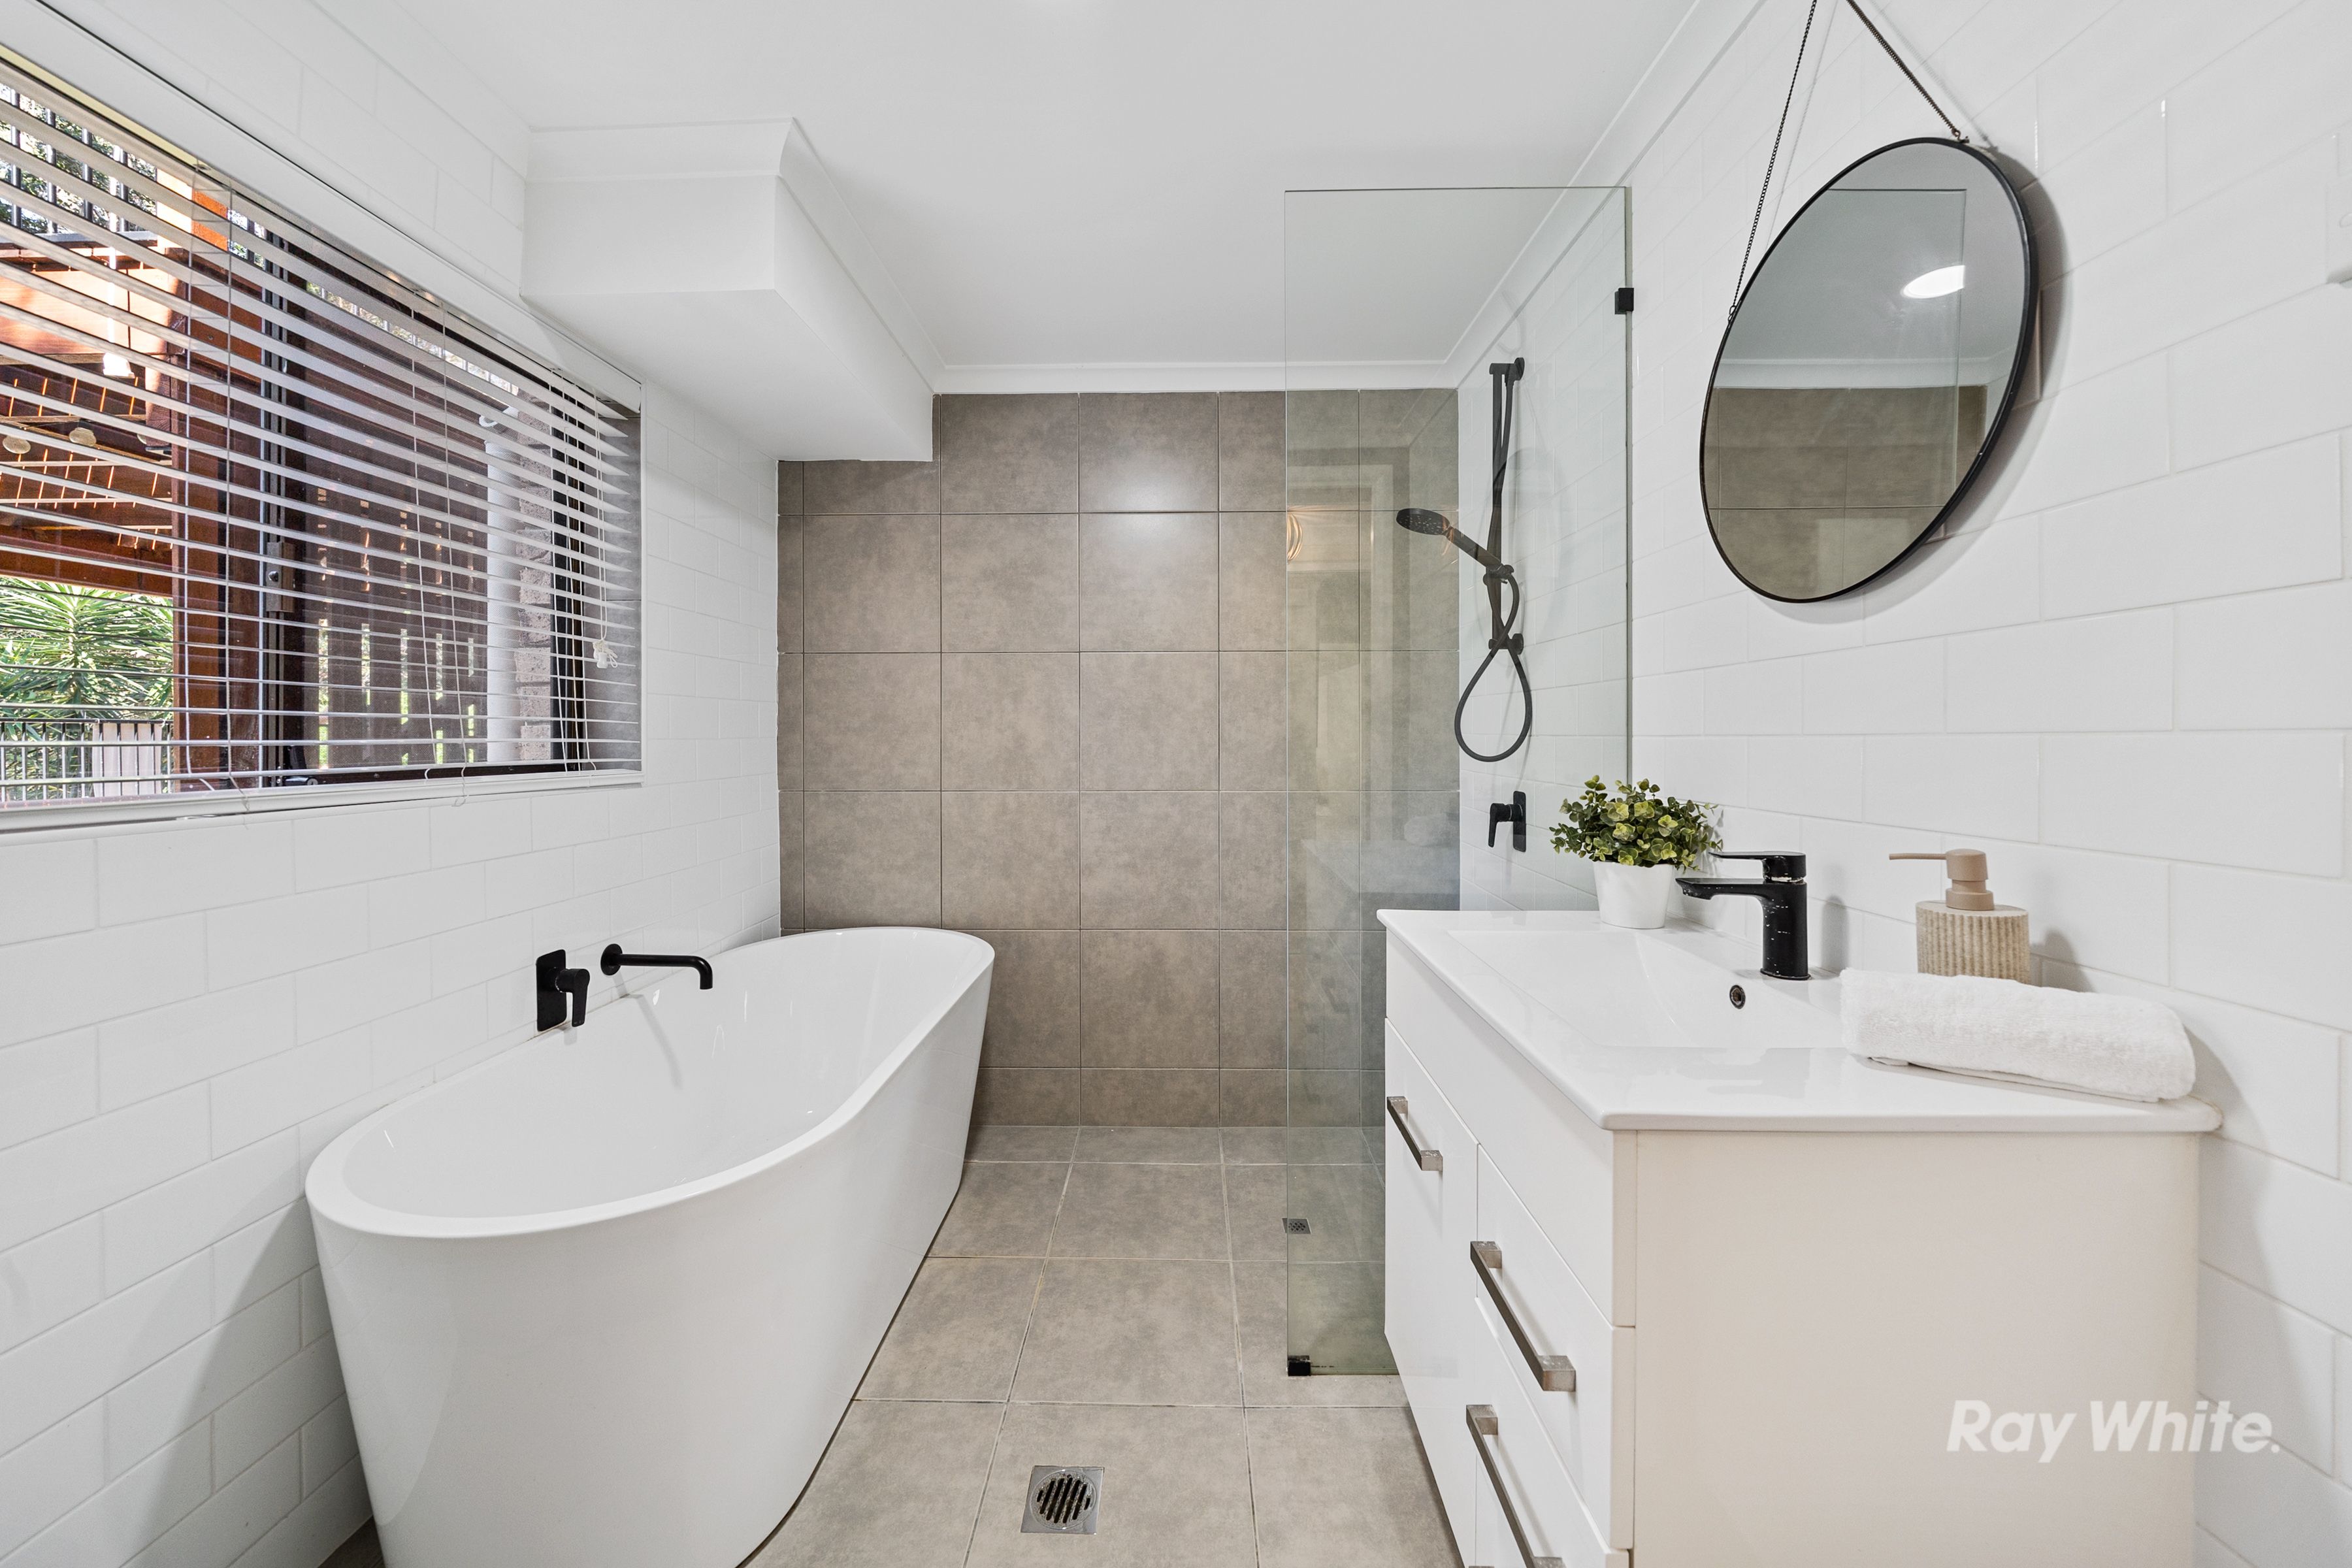
Downstairs, a separate air-conditioned multipurpose area opens up exciting possibilities for dual living*, with its own access, undercover alfresco, deep storage and renovated bathroom with a shower and bath. Currently incorporating the laundry, there's potential to create a kitchenette, living space and bedroom.
Prime Location - What's Nearby
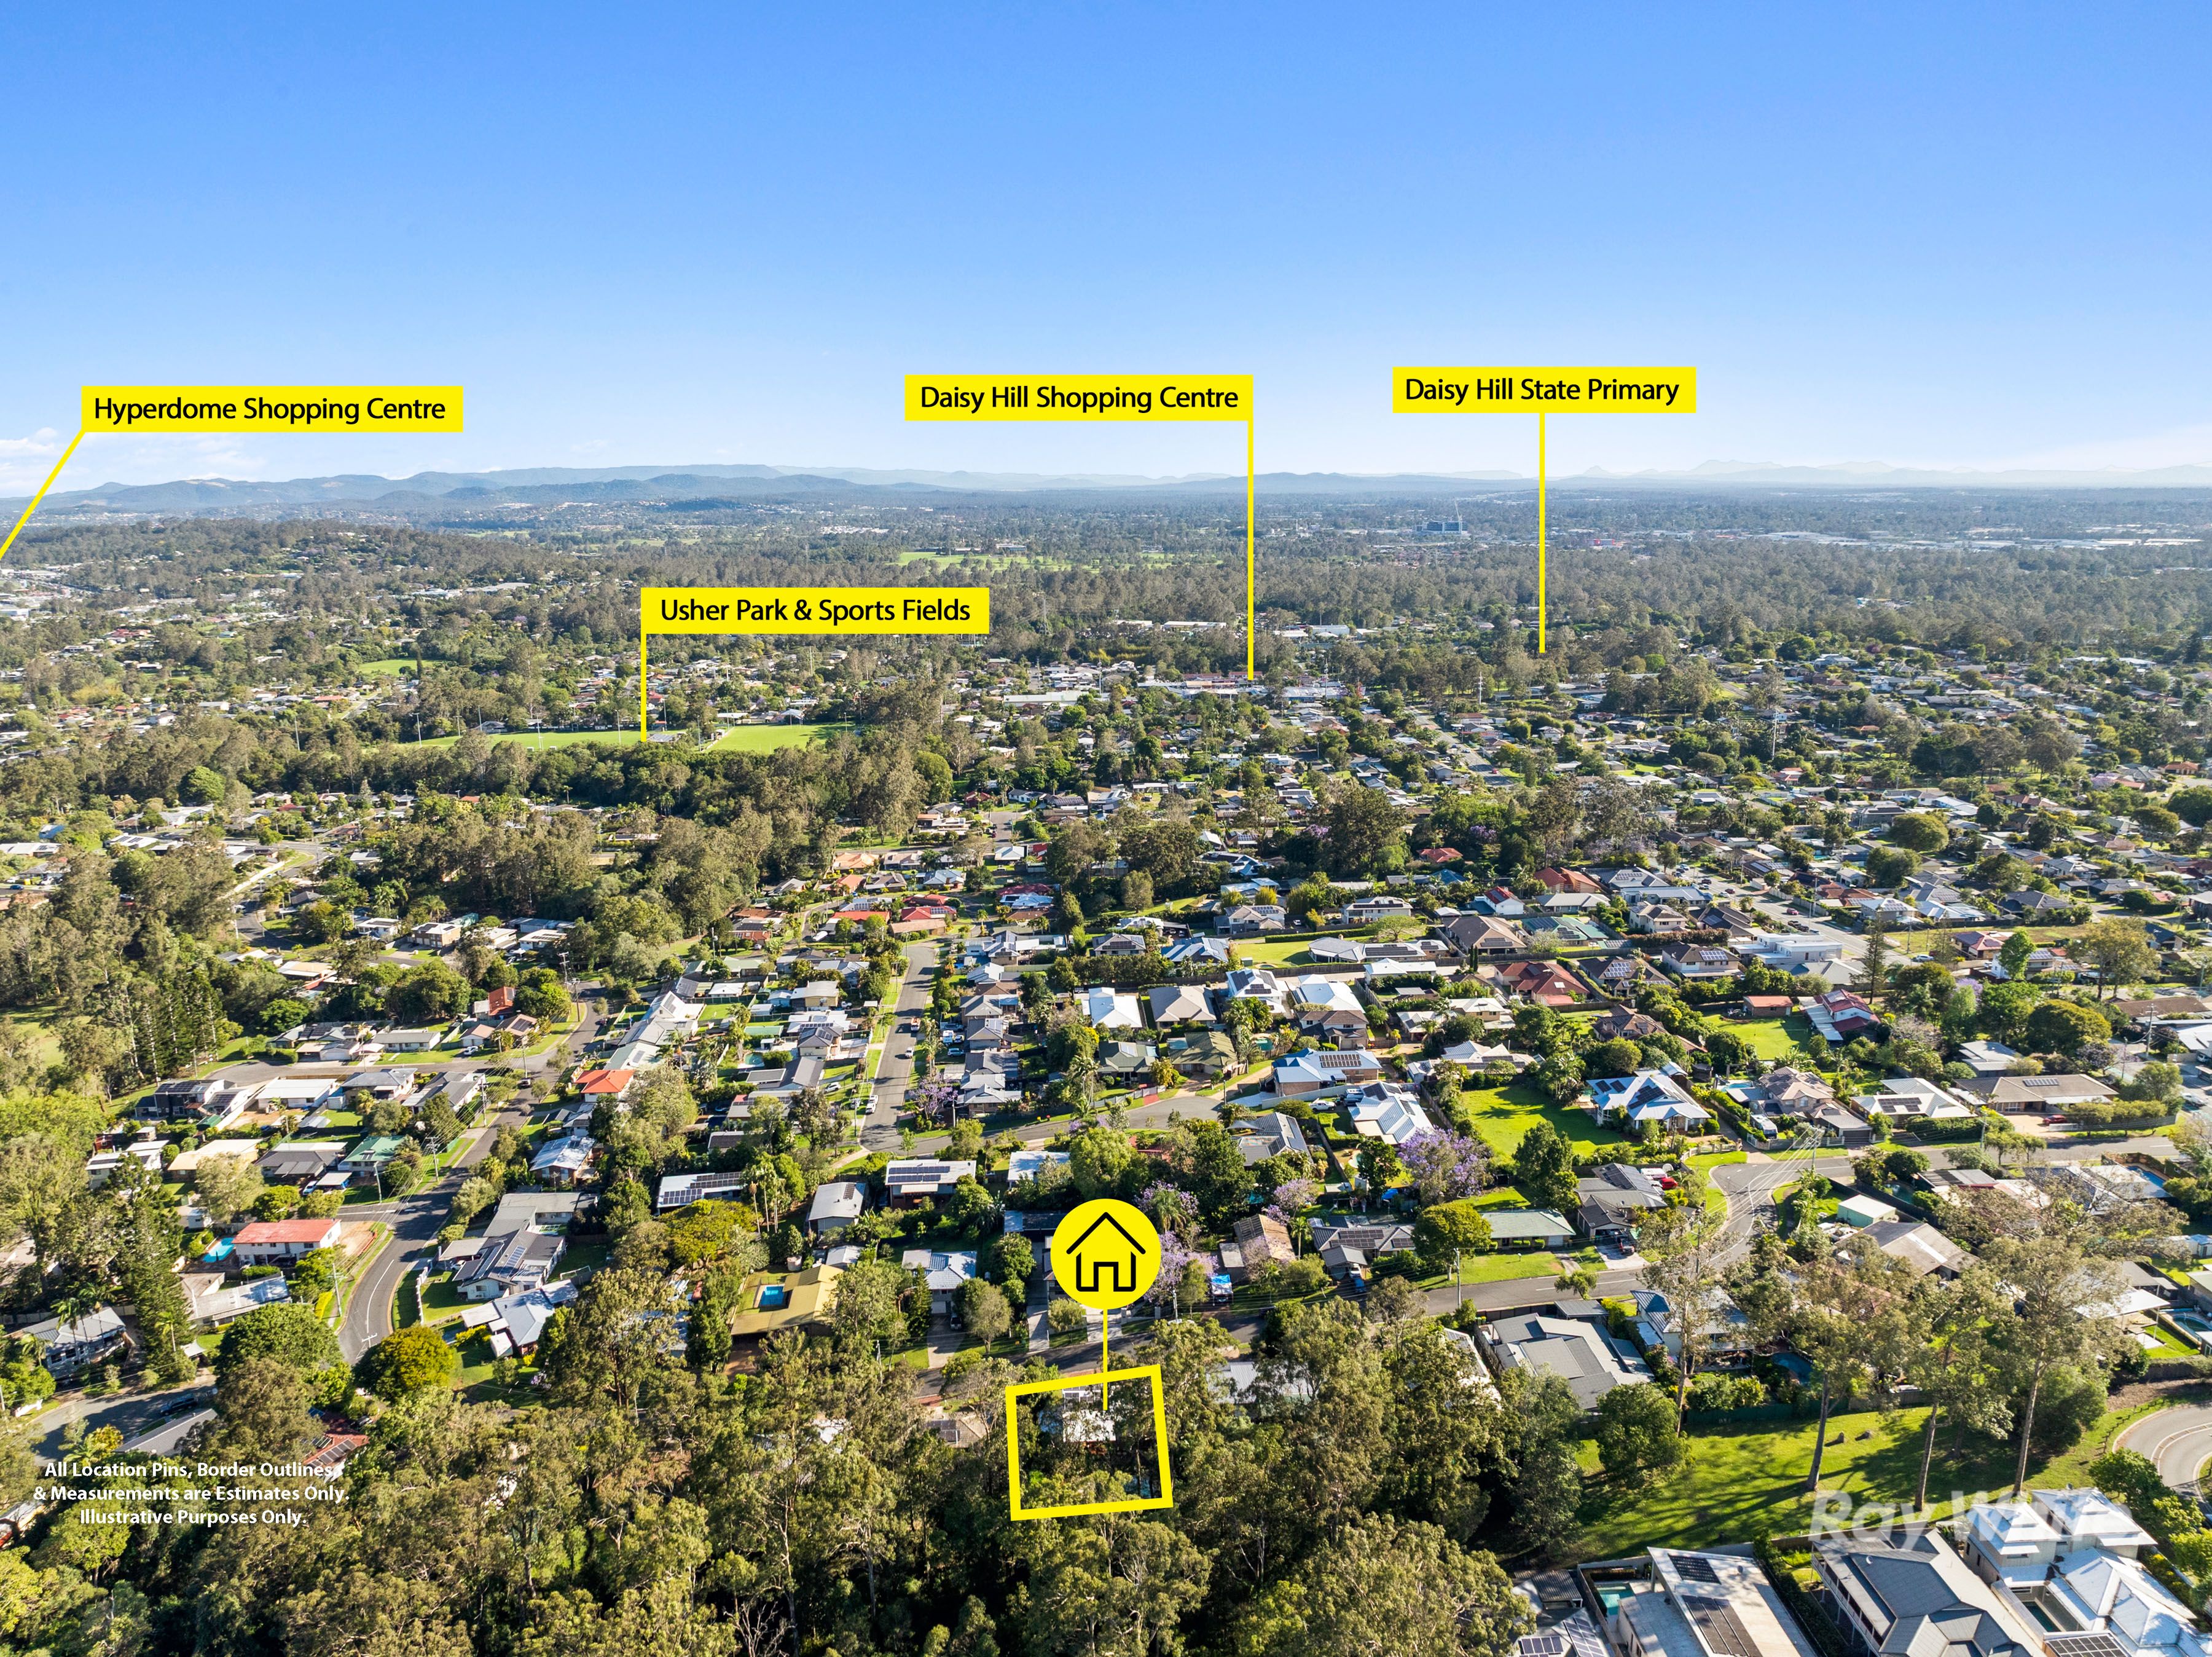
- Schools: John Paul College & St Edwards Catholic Primary
- Childcare: Springwood Early Education Centre & Kids Early Learning
- Shops: Chatswood Central, Hyperdome, Springwood Mall, & Arndale Shopping Centre
- Amenities: Medical centres, cafes, restaurants and everyday essentials close by
- City & Coast Access: Easy M1 access to Brisbane CBD and the Gold Coast
- Public Transport: Springwood Busway Station and local bus connections
- Recreation: Daisy Hill Conservation Park, Springwood Conservation Park, walking trails and sporting facilities
Why You'll Love It
Bushland at your back fence, a pool to cool off in, room for the whole family and dual-living potential*. It's a lifestyle that's hard to find!
Disclaimer: We have obtained this information from sources we believe to be reliable; however, we cannot guarantee its accuracy. The information contained herewith should not be relied upon and you should make your own enquiries and seek advice in respect of this property or any property on this website.
630m² / 0.15 acres
1 garage space and 2 off street parks
3
2
Next Steps:
Talk to a mortgage brokerThis property is being sold by auction or without a price and therefore a price guide can not be provided. The website may have filtered the property into a price bracket for website functionality purposes.
Agents
- Loading...
- Loading...
Loan Market
Loan Market mortgage brokers aren’t owned by a bank, they work for you. With access to over 60 lenders they’ll work with you to find a competitive loan to suit your needs.