Inspection details
- Saturday14November
- Photos
- Floorplan
- Description
- Ask a question
- Location
- Next Steps
Home for Sale in Loganholme
A Backyard to Love, A Park at Your Door & Subdivision or Pool Potential* | Room to Dream Big in Settler's Lake Estate
- 4 Beds
- 2 Baths
- 4 Cars
Next Steps:
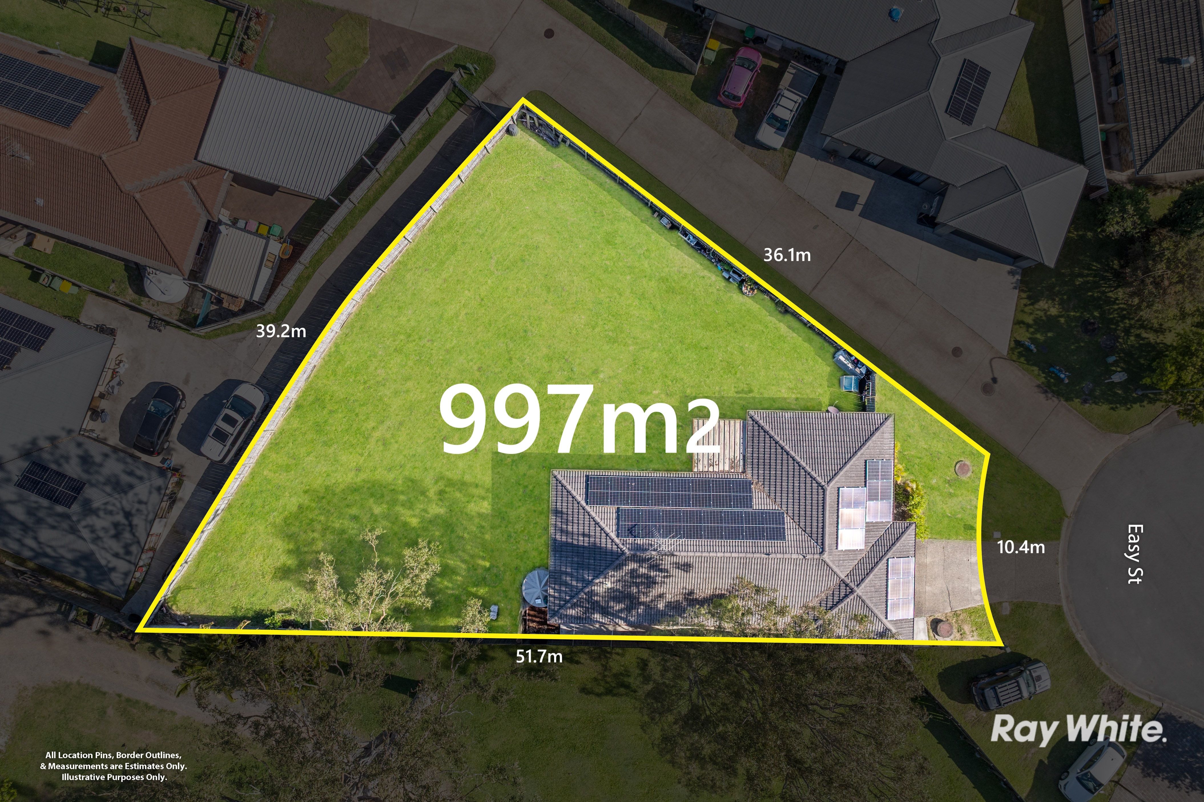
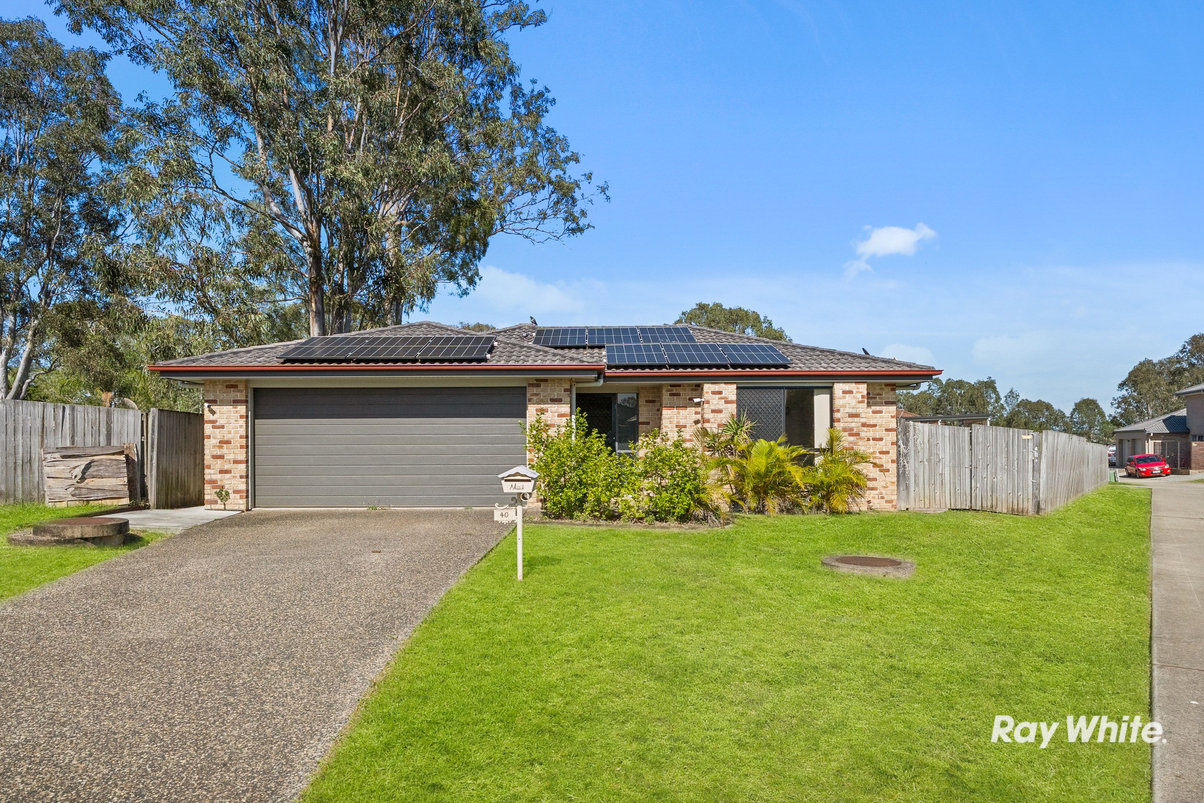
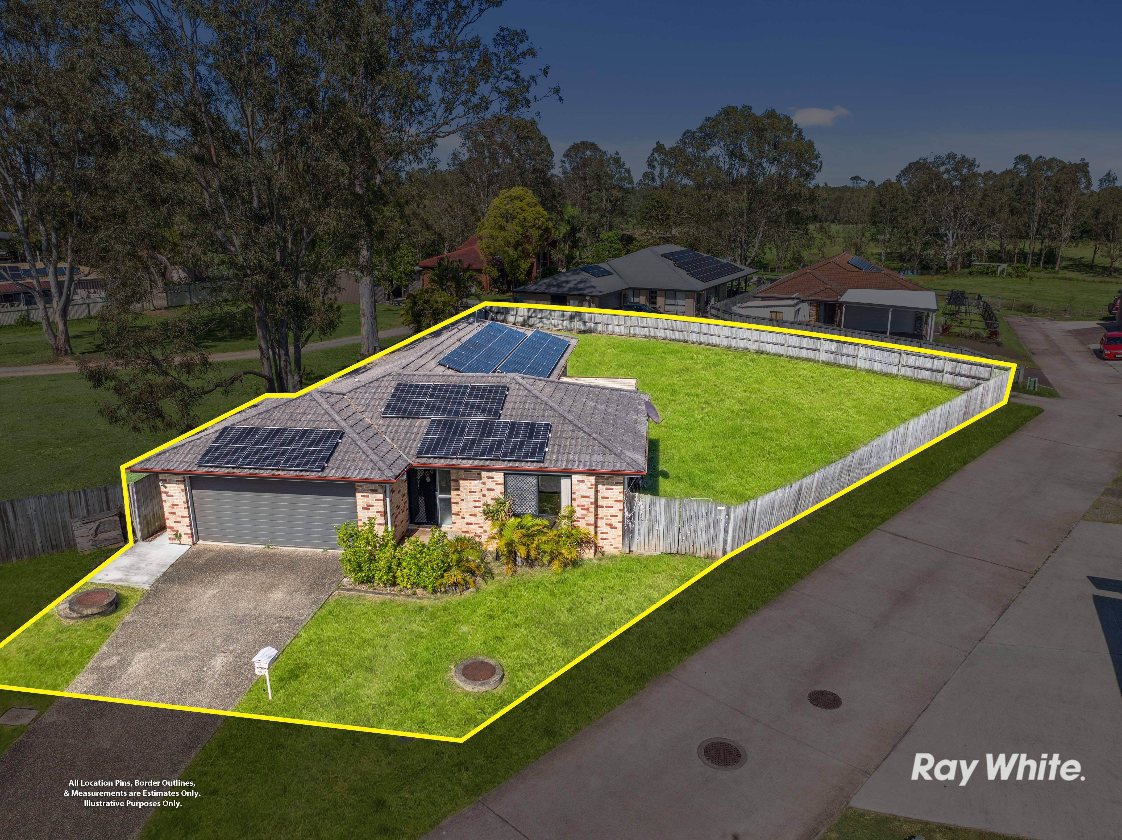
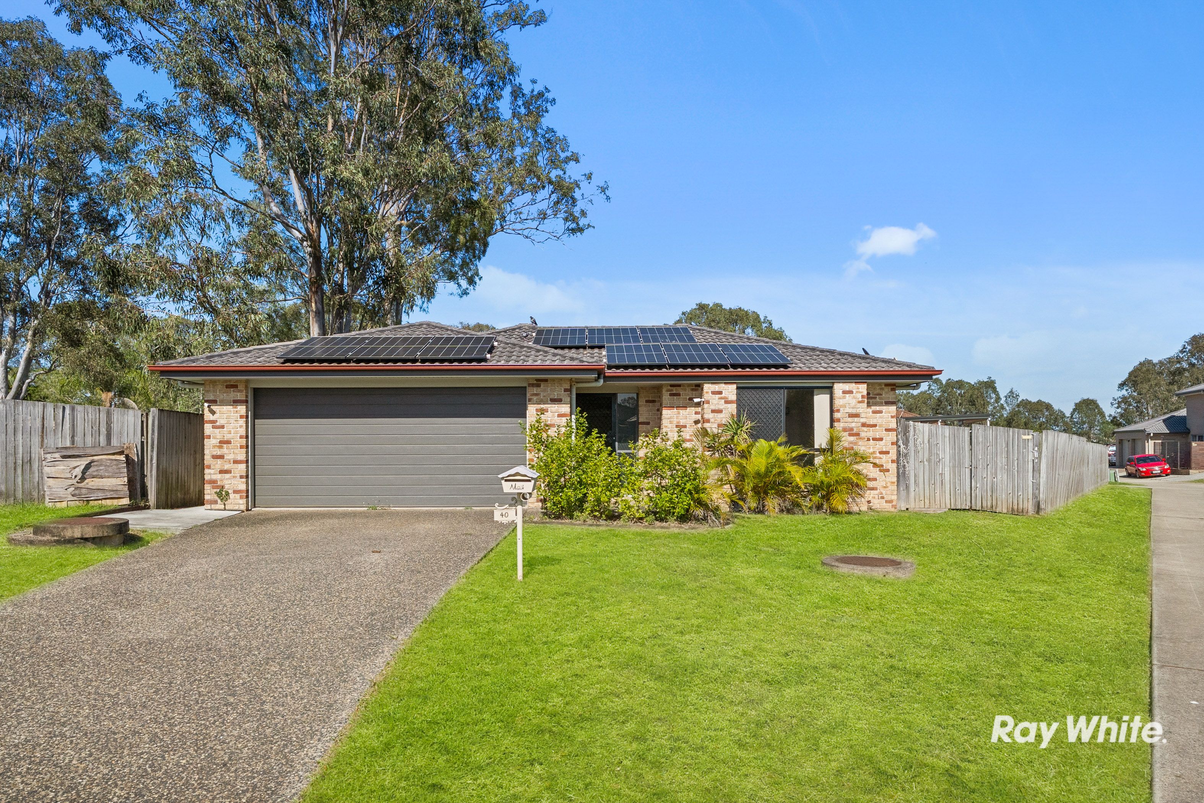
Talk to a mortgage brokerSet in a private pocket in the prestigious Settler's Lake Estate of Loganholme, this 4-bedroom, 2-bathroom brick home sits on a sprawling 997m2 flat block with room to grow, play and entertain.
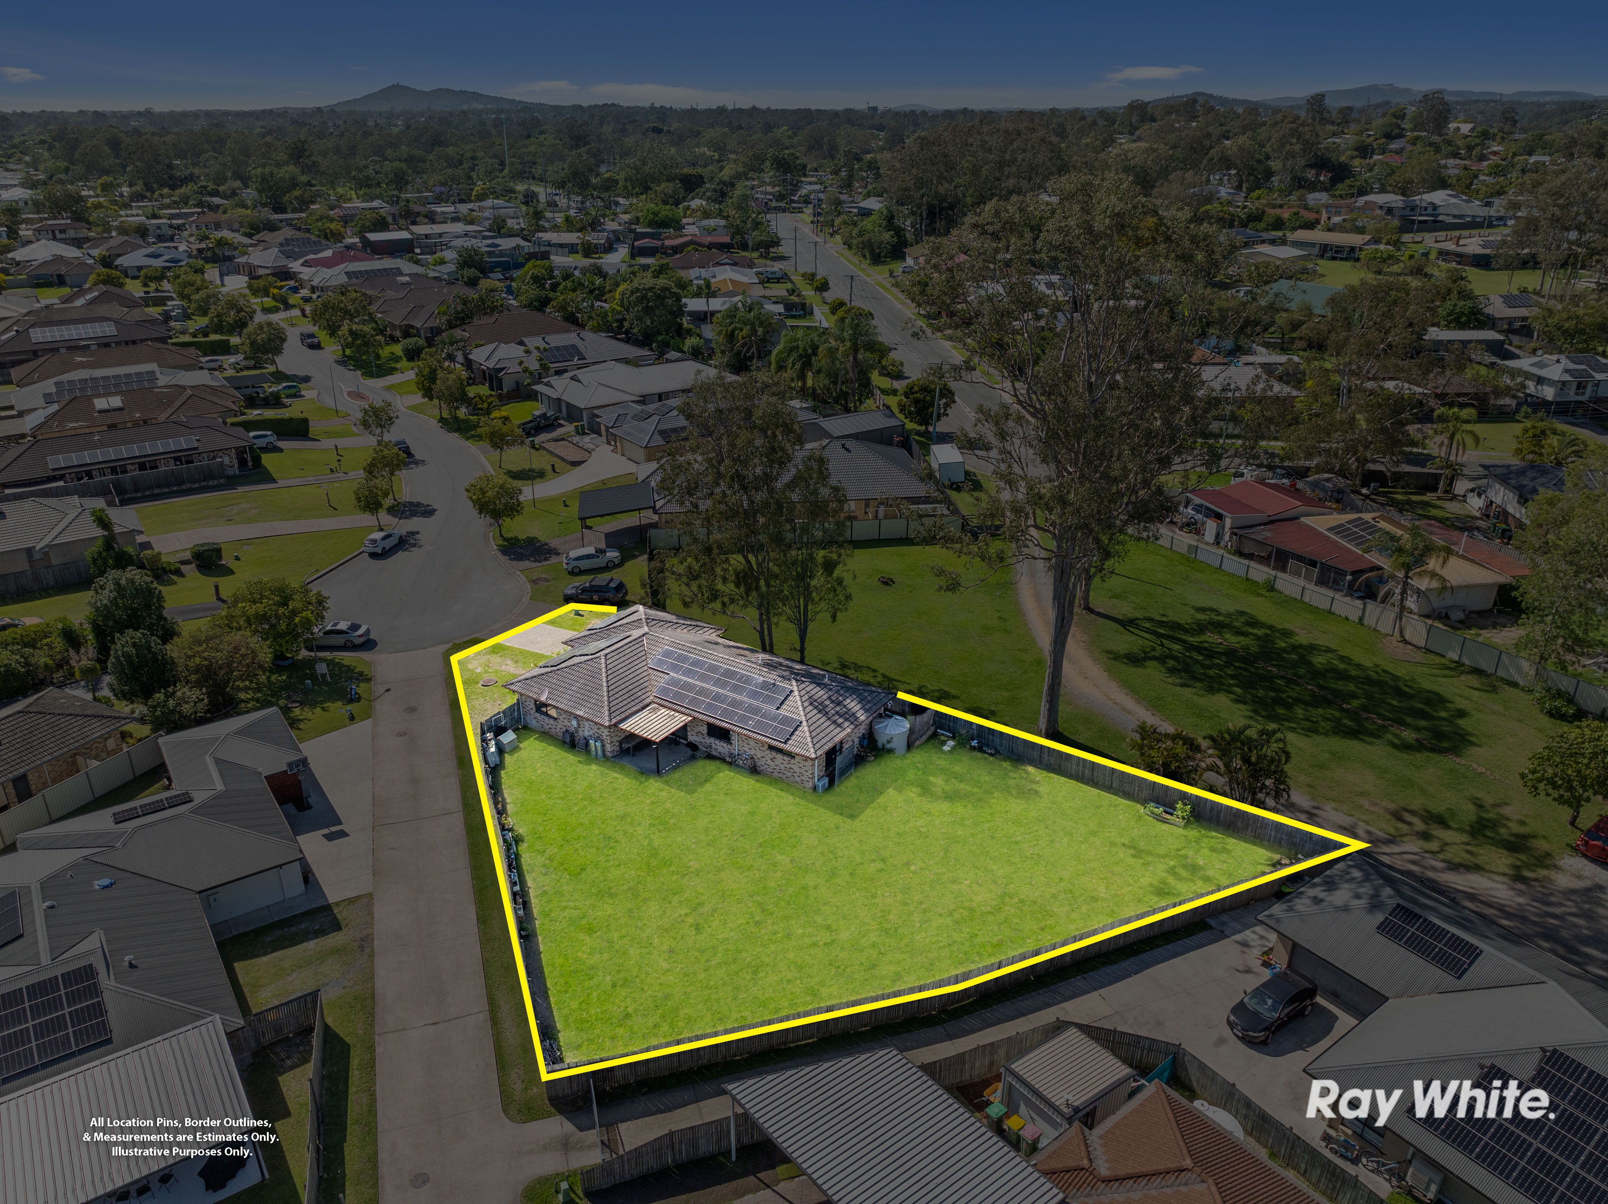
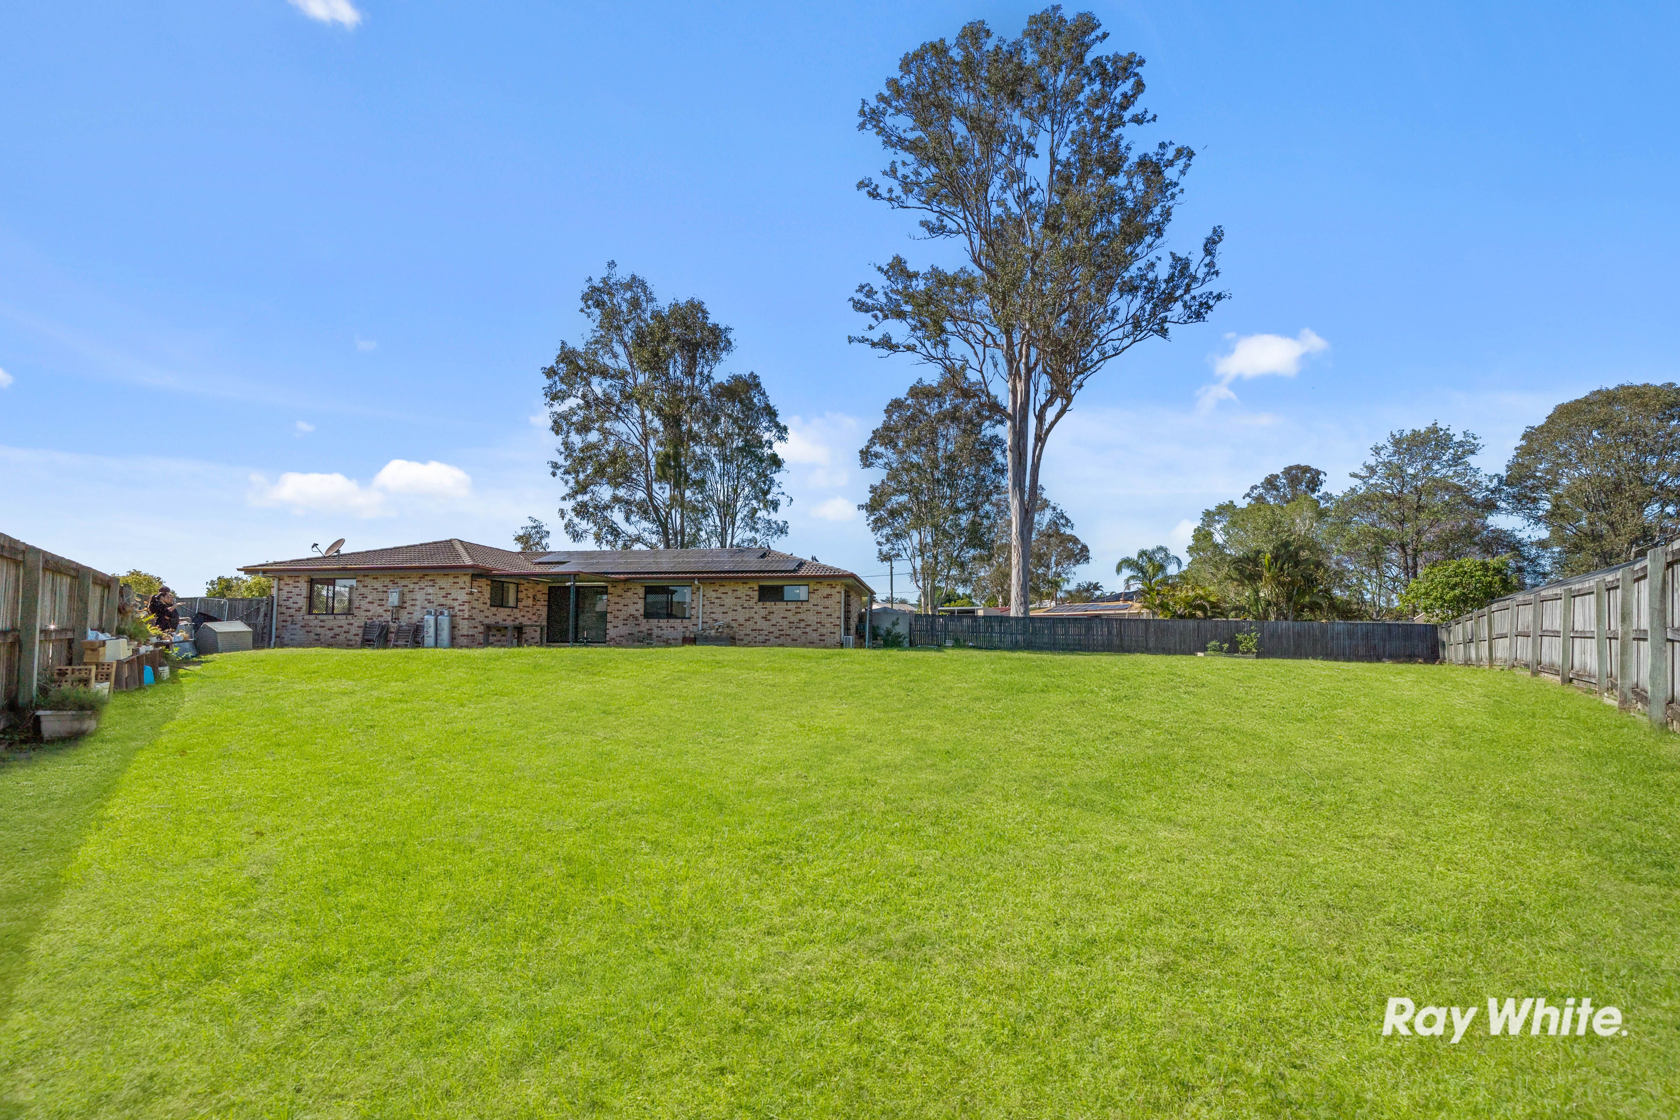
Backing onto the leafy surrounds of Danyenah Park, with a children's playground nearby, the setting is hard to overlook. Inside, there's space for the whole family, while outside, the fully fenced backyard leaves plenty of room for kids, pets or even a sparkling pool!
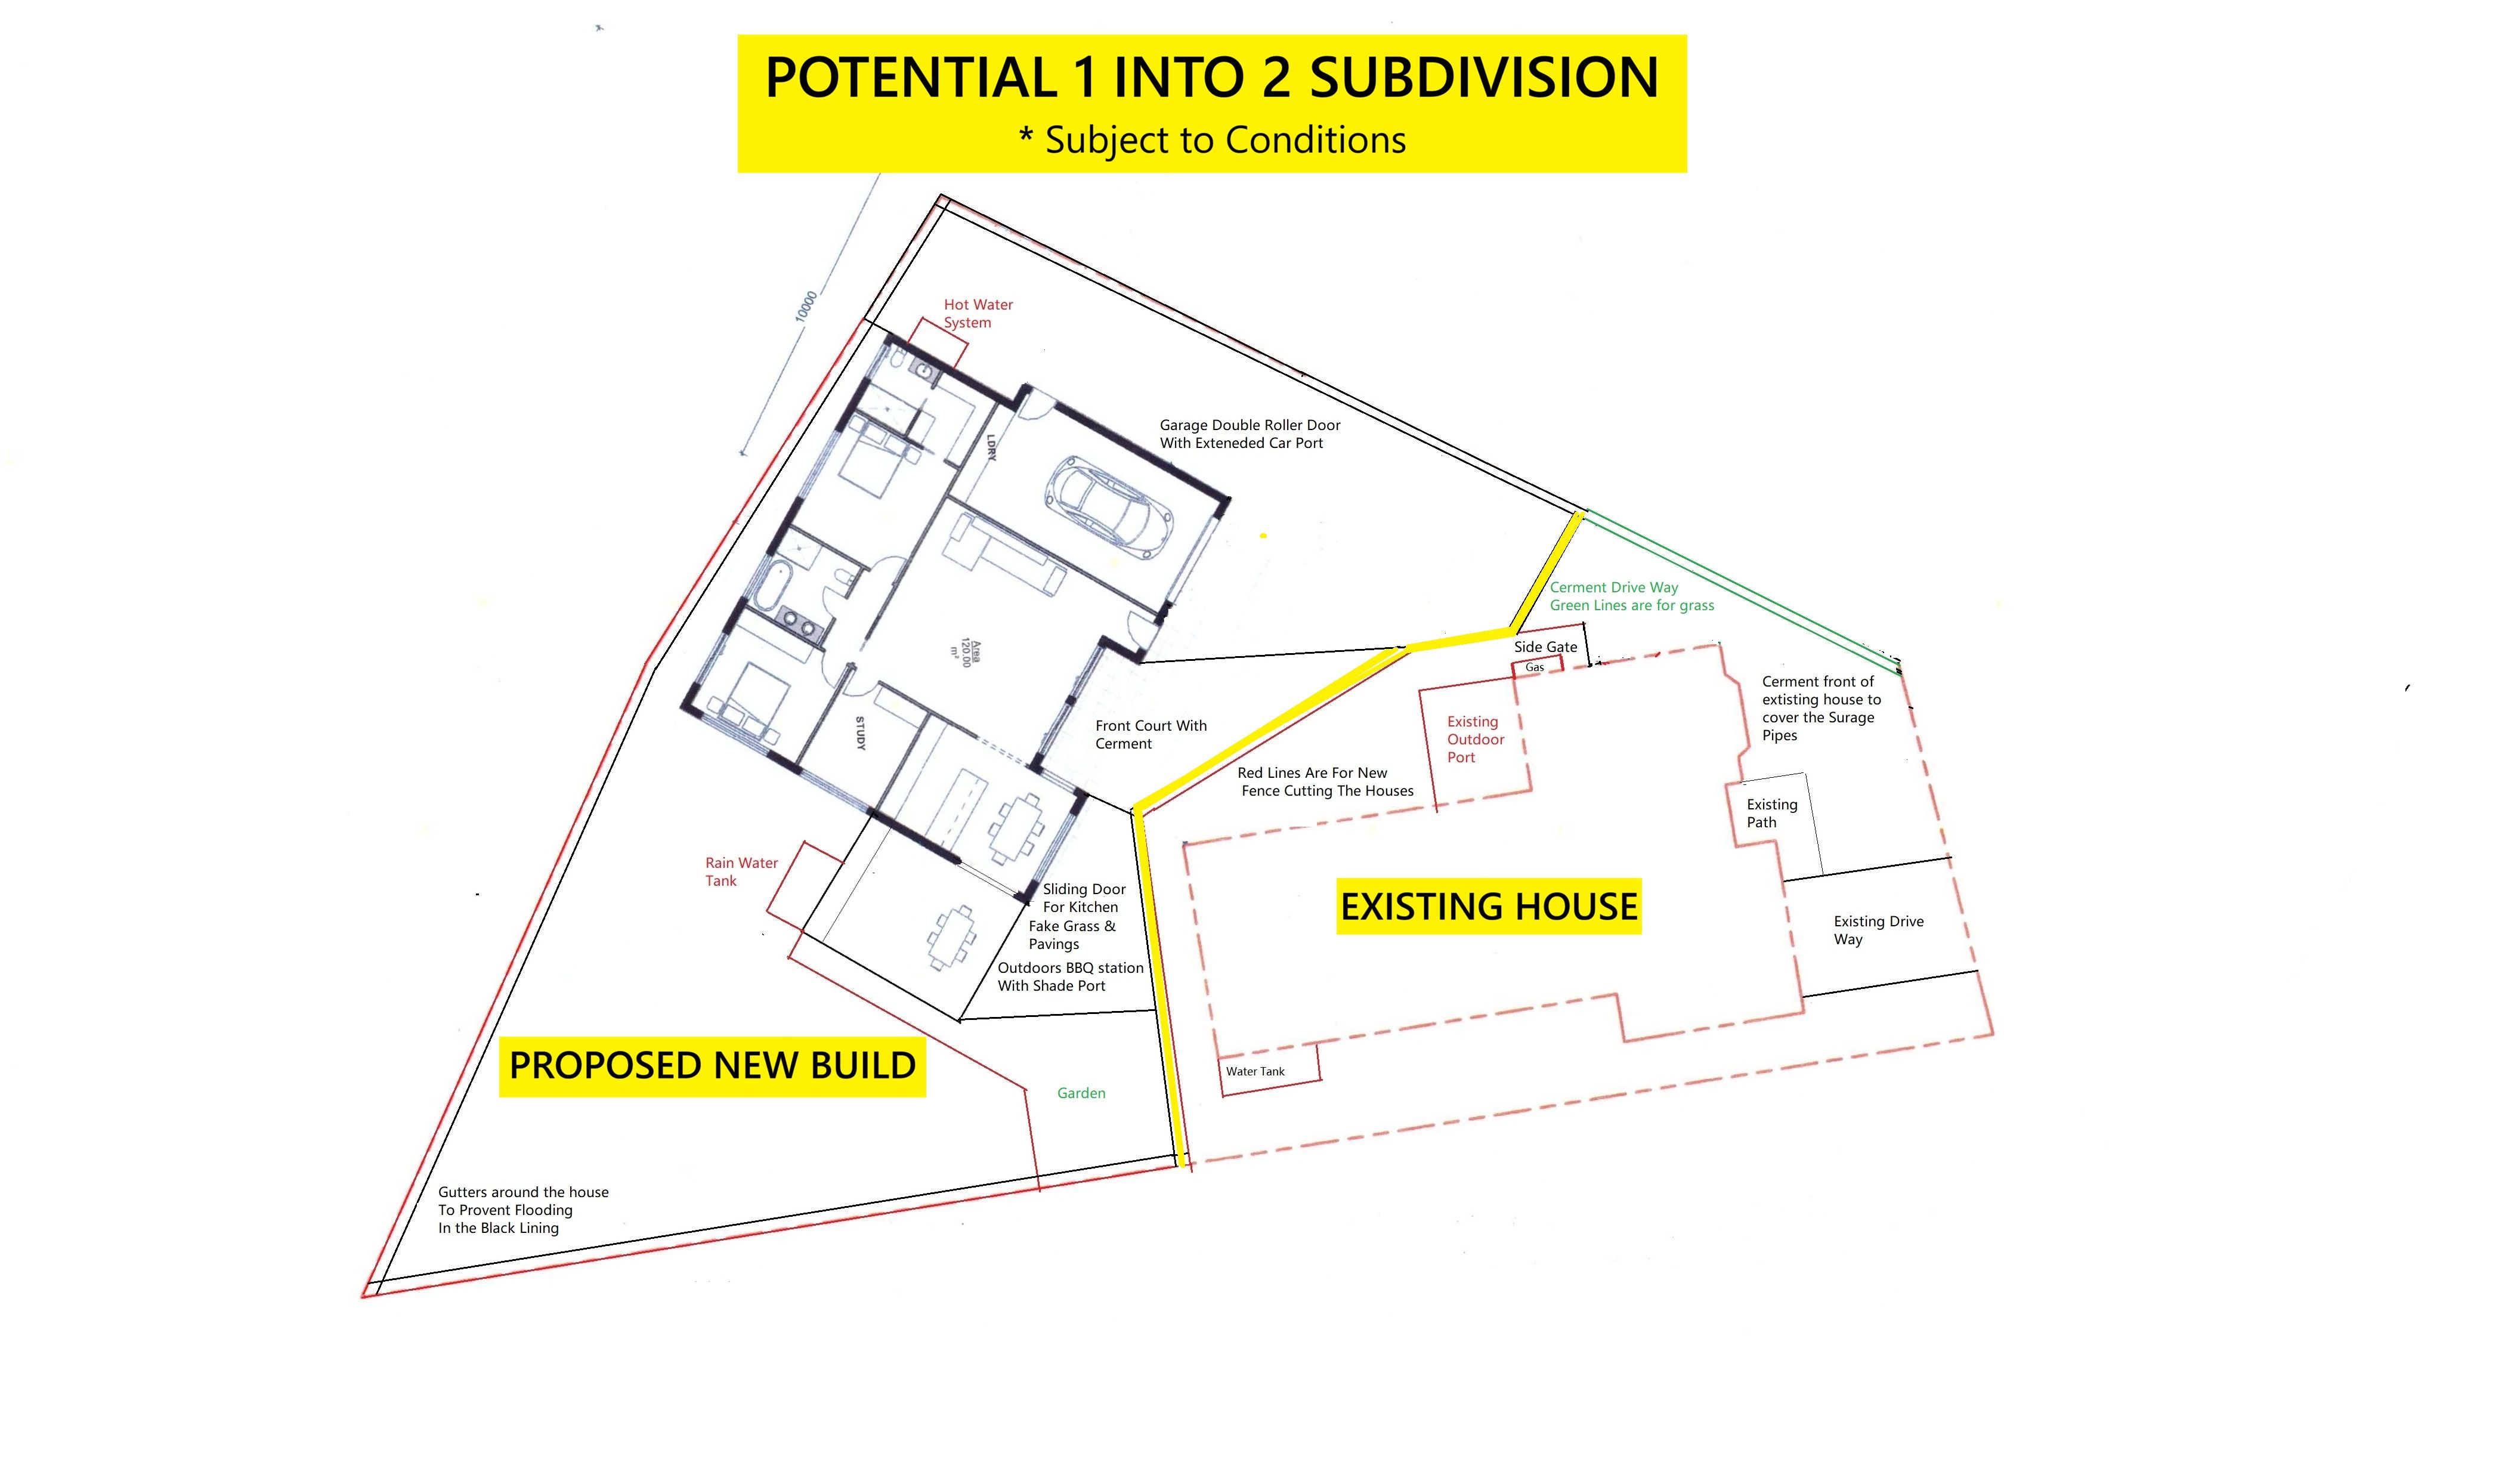
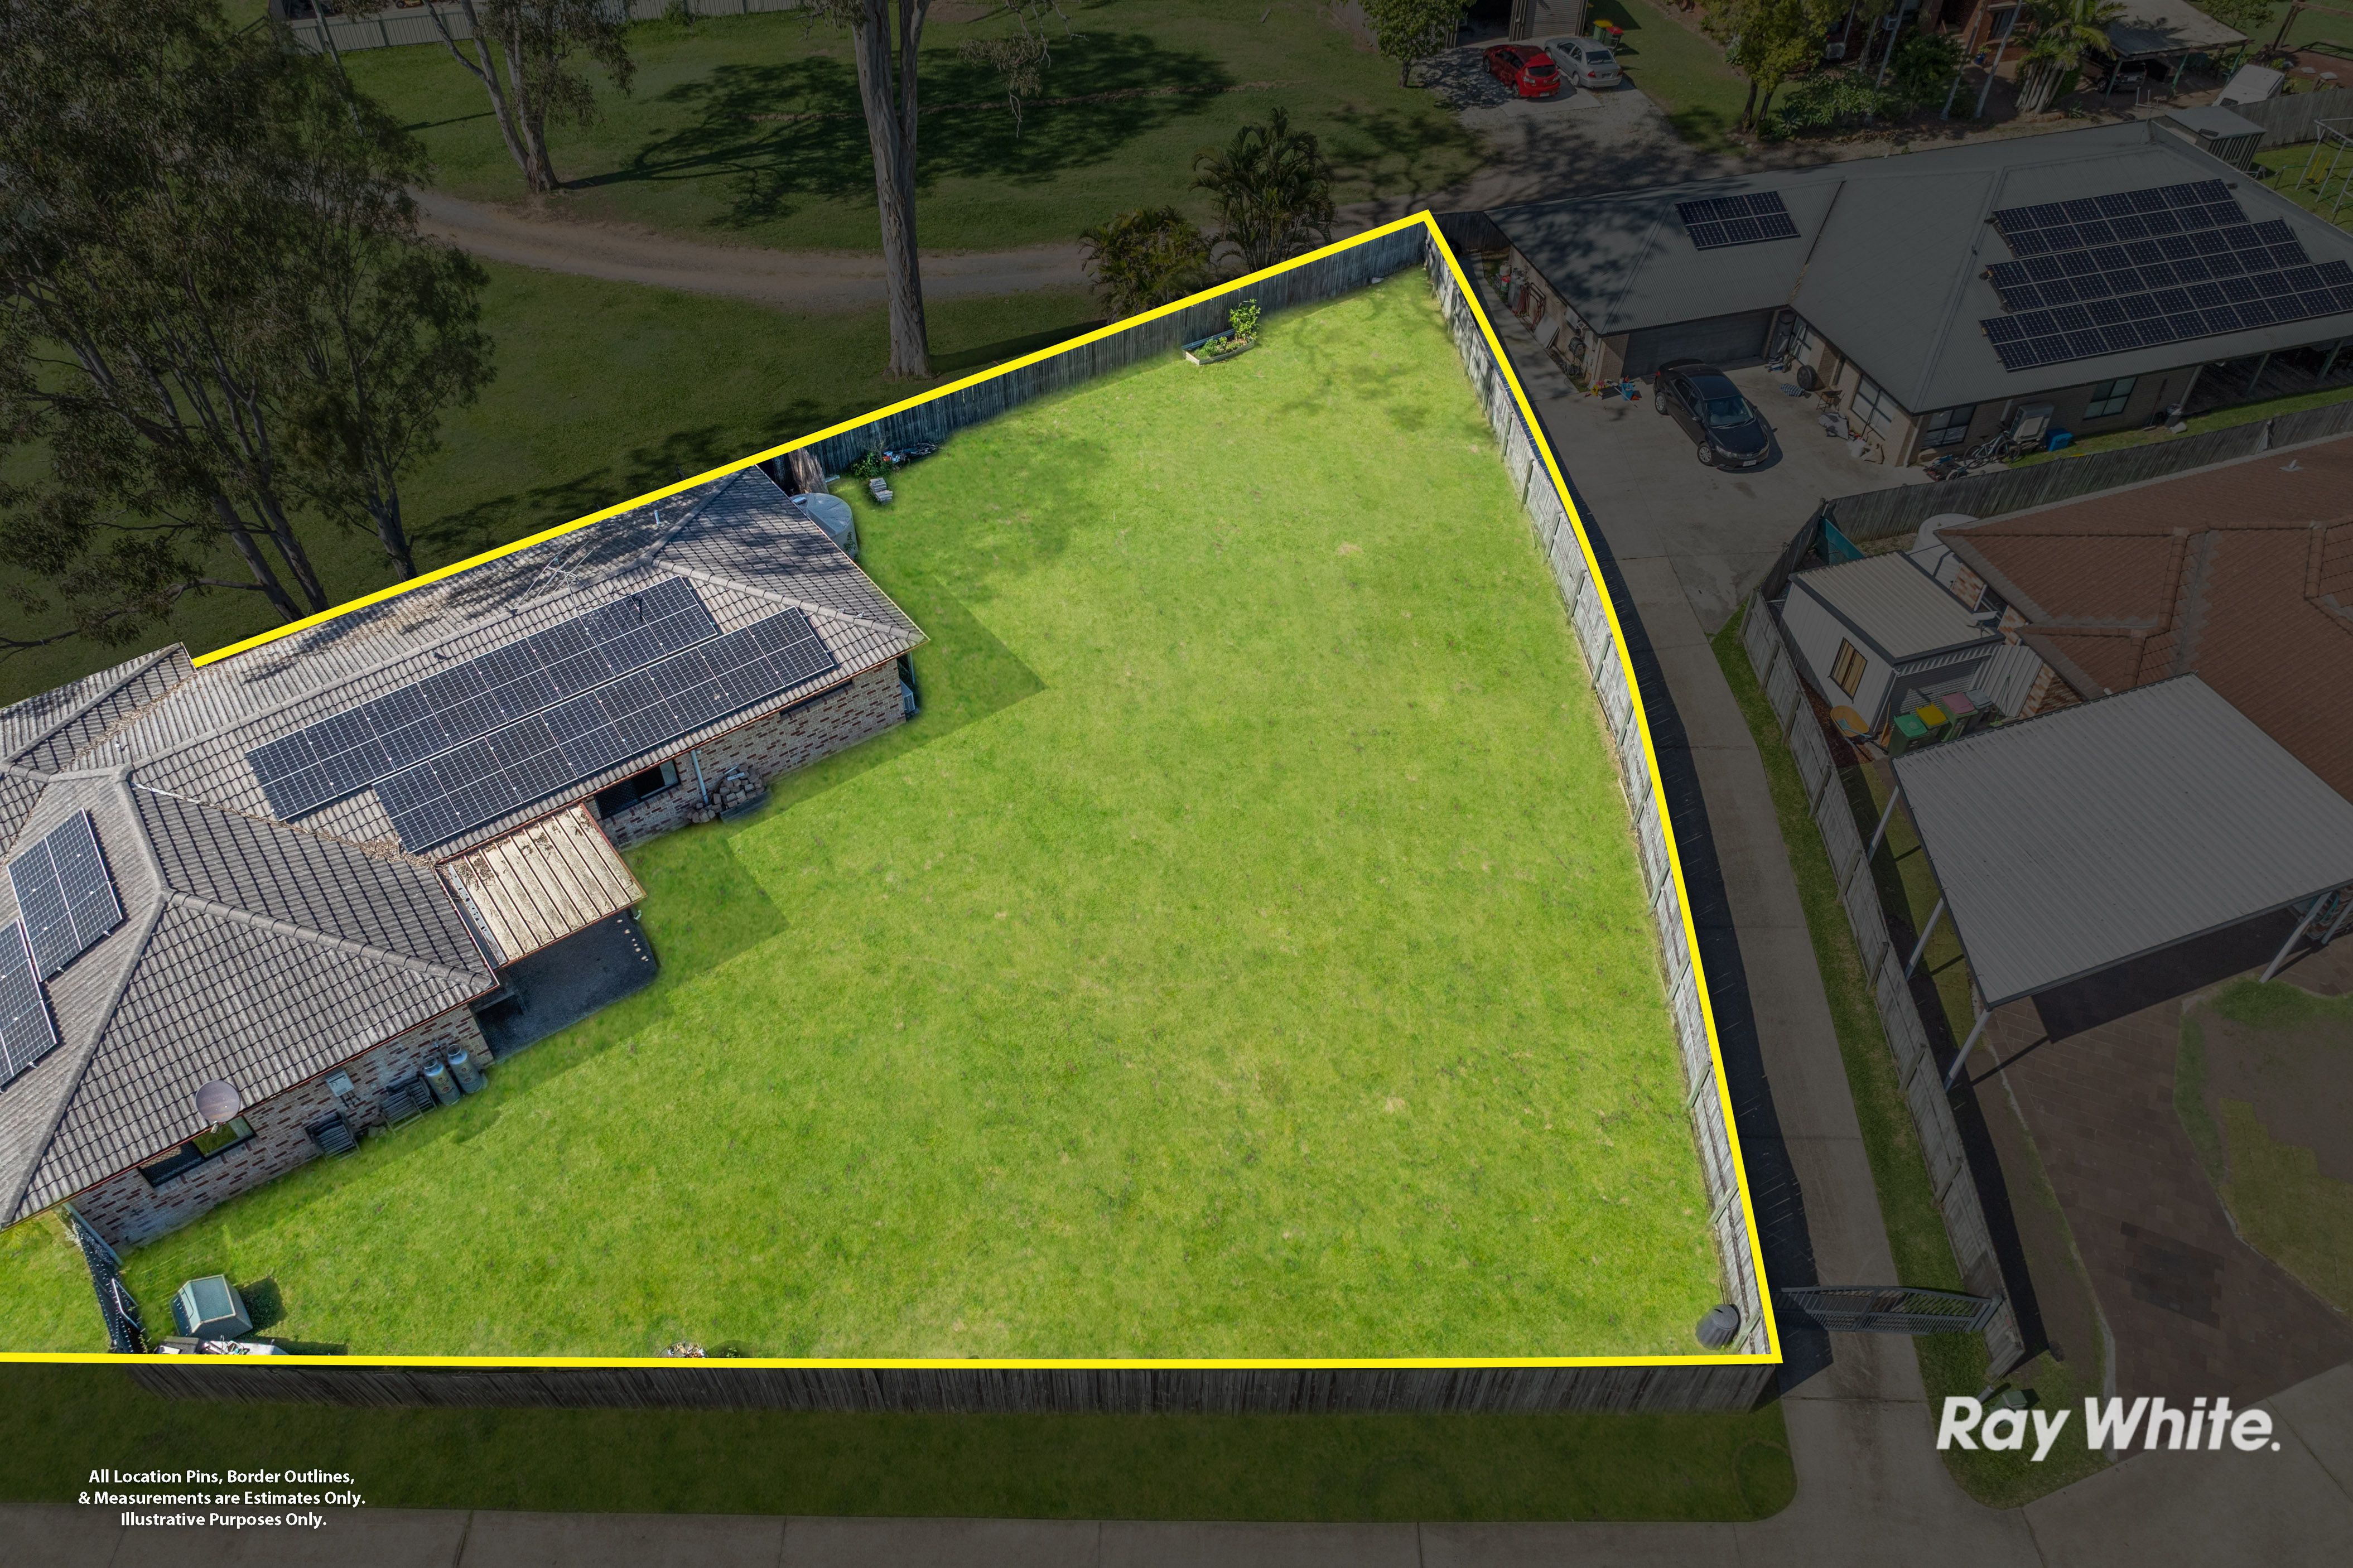
At the front is a double garage and additional driveway parking for 2 cars. Plus, there's also exciting potential to explore a 1-into-2 new subdivided block (*Subject to Council Approval, Planning Advice and the neighbour's approval to access through their driveway to the newly proposed subdivided back block). This opens the door to exciting future possibilities for a separate rental property or multigenerational setup. Build a dividing fence and privacy is guaranteed!
A Great Fit For:
- Growing families wanting space for kids, pets and outdoor fun
- Buyers seeking a private setting in a sought-after estate
- Multi-generational families needing room to spread out
- Investors looking for a large landholding with future potential*
- Developers exploring possible subdivision opportunities*.
Property Highlights:
- 4-bedroom, 2-bathroom brick home
- Generous 997m2 flat, fully fenced block
- Prestigious Settler's Lake Estate address
- Private position with minimal neighbours
- Double garage plus driveway parking for 2 more vehicles
- Open-plan living and dining plus separate lounge
- Well-appointed kitchen with a dishwasher
- Huge backyard with room for a pool
- Landscaped front garden, solar panels and water tank
- Potential 1 into 2 subdivision opportunity*
Interiors: 4 Beds, 2 Baths & Open Plan Living
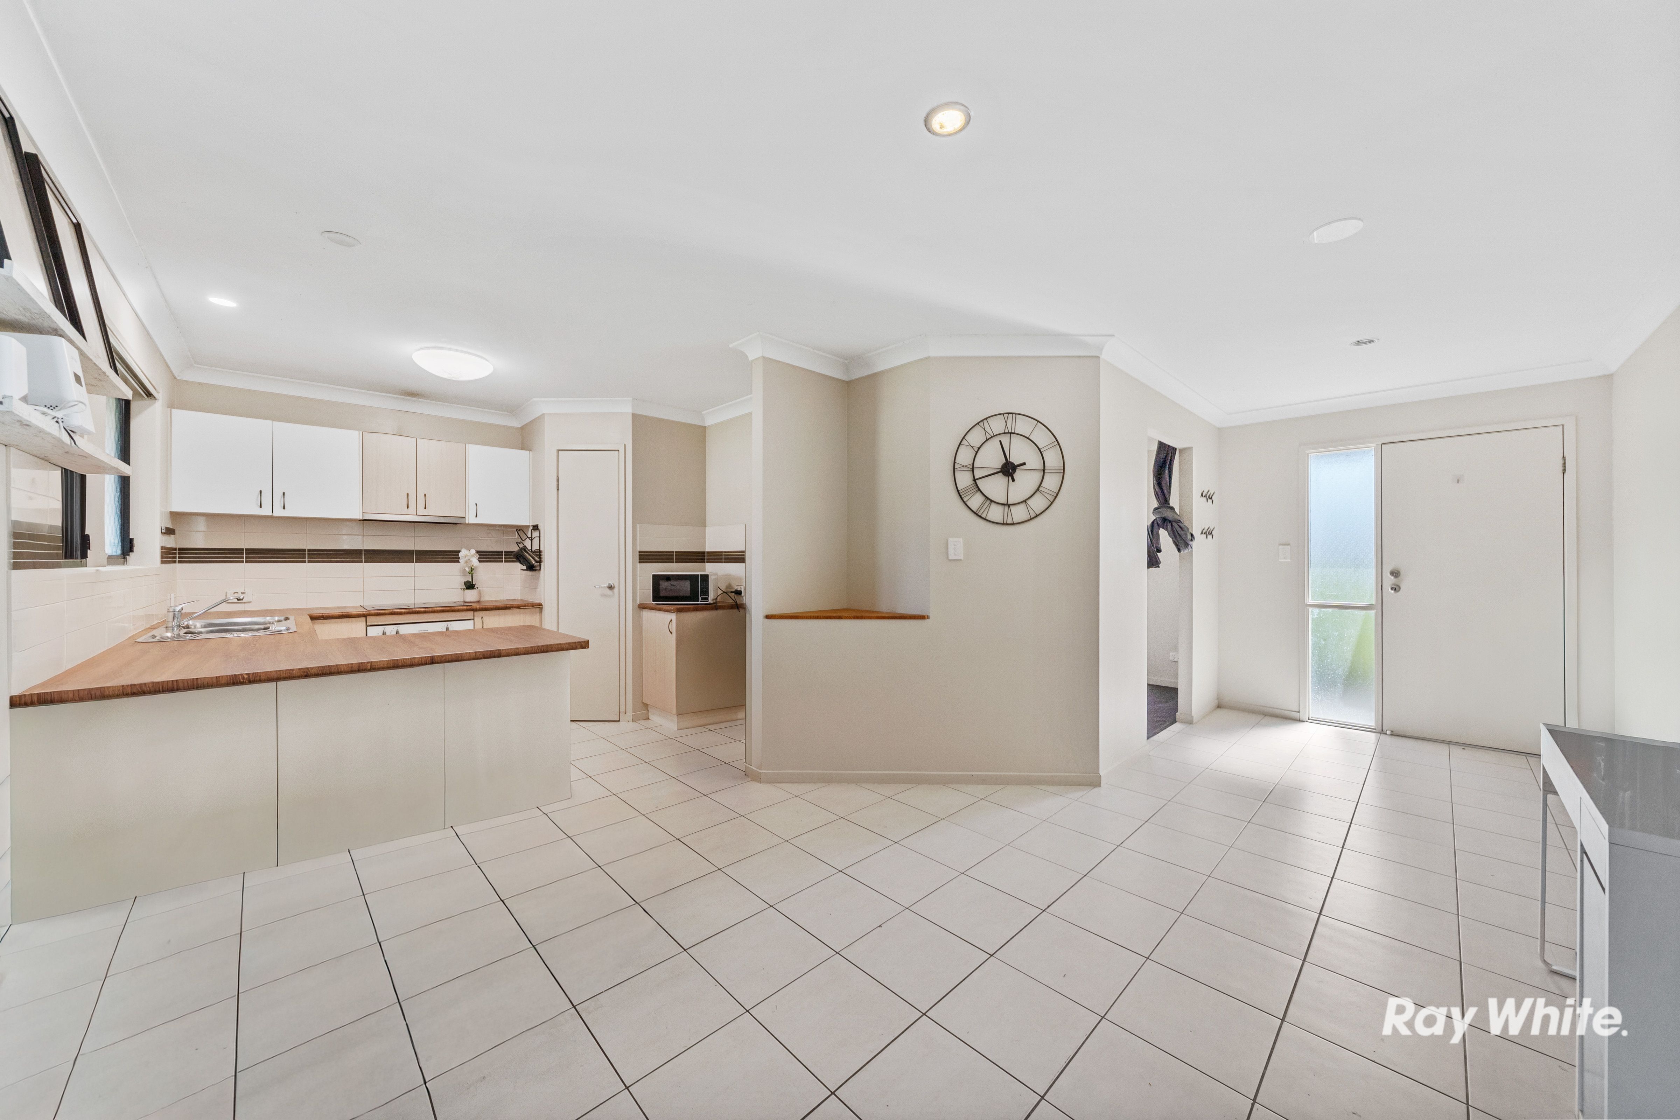
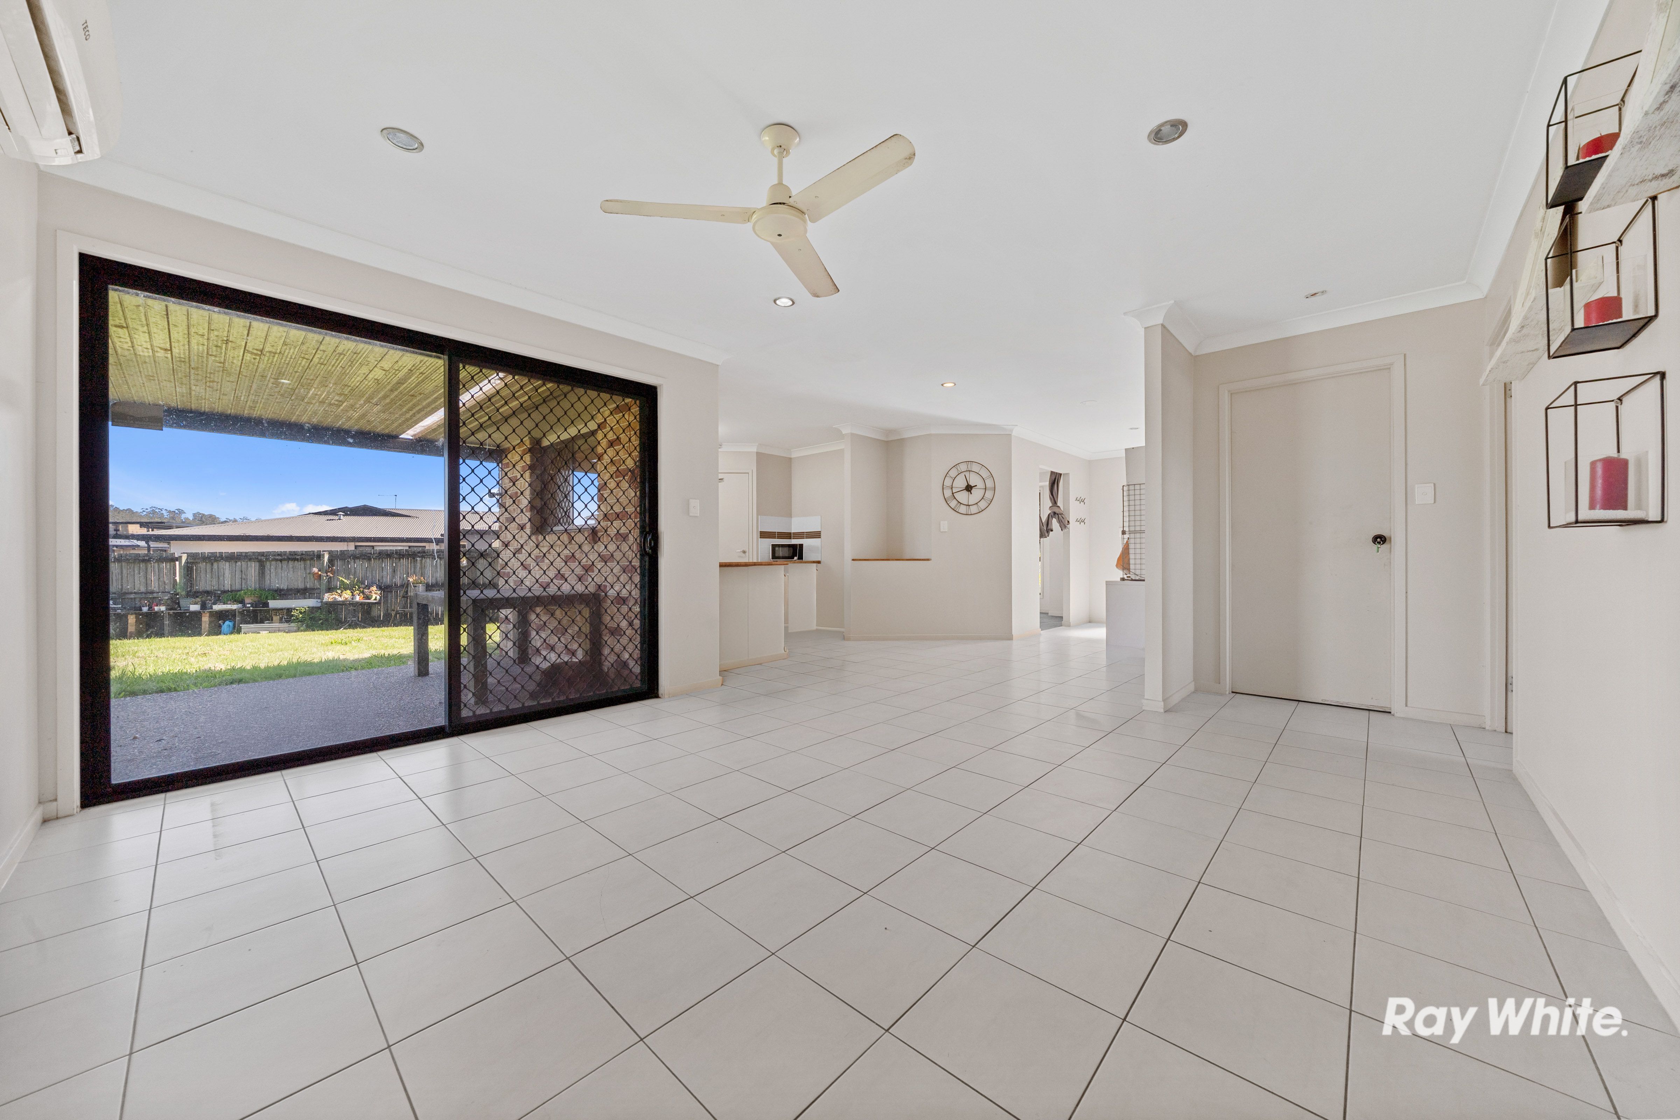
Step inside the existing home and discover a layout designed to make everyday living easy, with open-plan living and dining providing a welcoming central hub. A separate lounge offers extra room to unwind, while direct access to the undercover patio makes entertaining or enjoying a quiet afternoon outdoors an easy option.
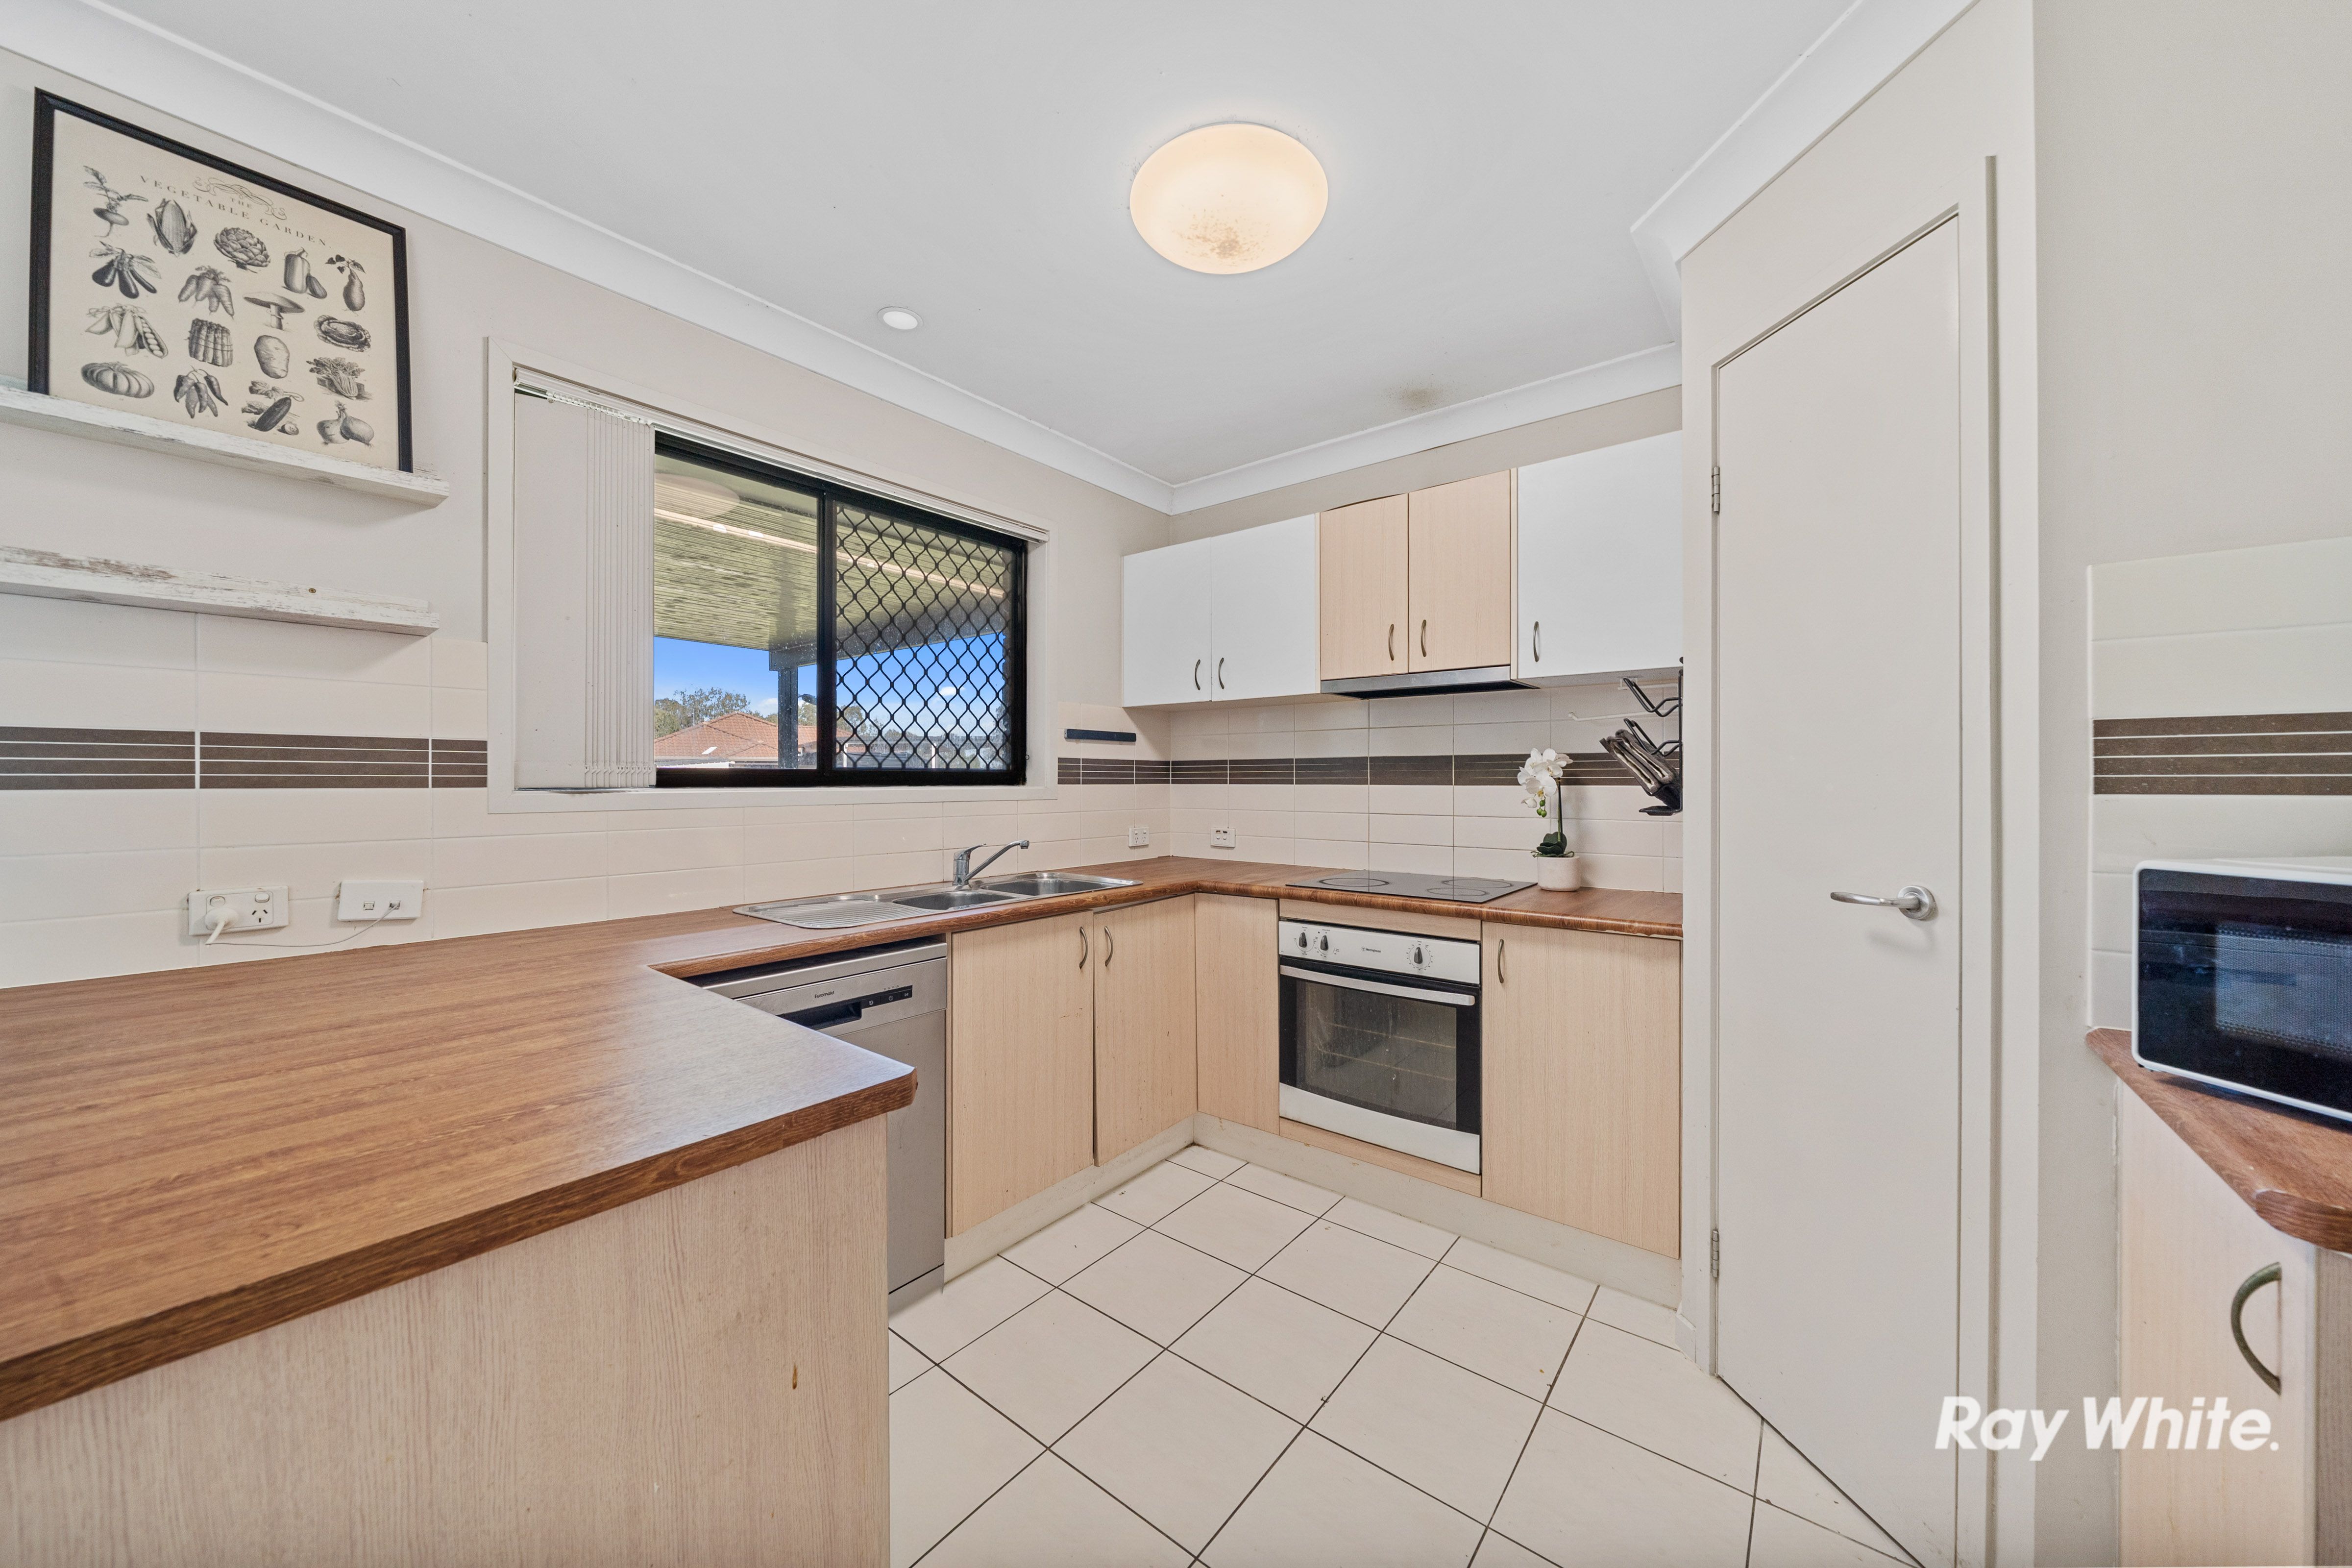
The adjoining kitchen keeps everything within reach, and has a built-in pantry, generous bench space, dishwasher, electric oven and cooktop, plus a rangehood. Whether preparing a quick breakfast or hosting family and friends, there's plenty of room to get things done.
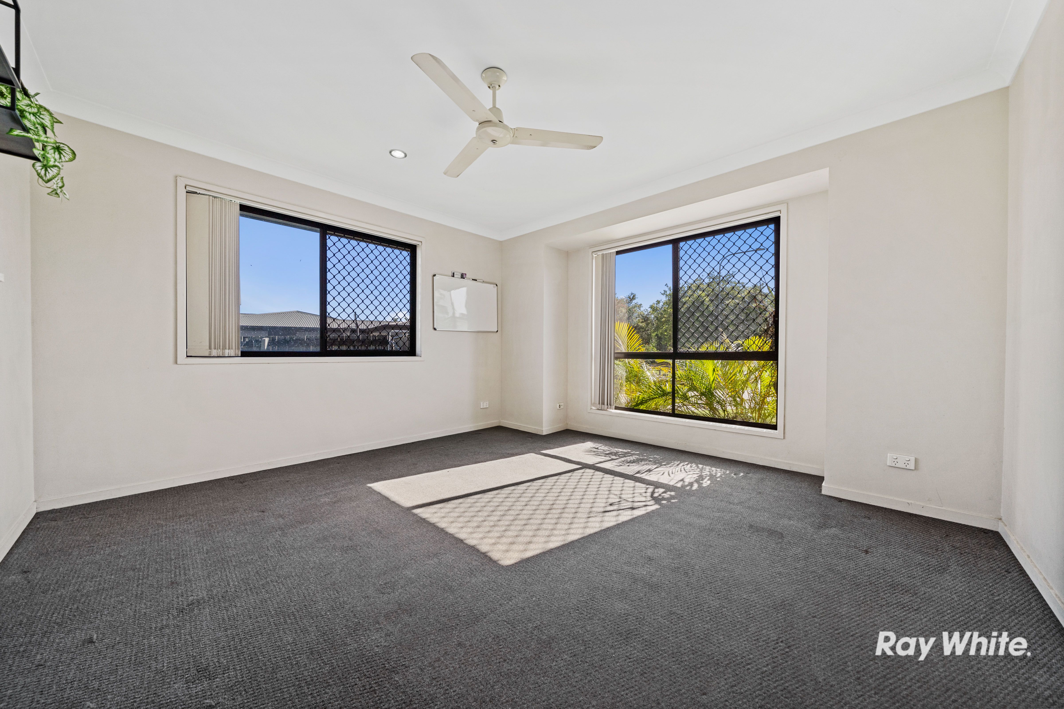
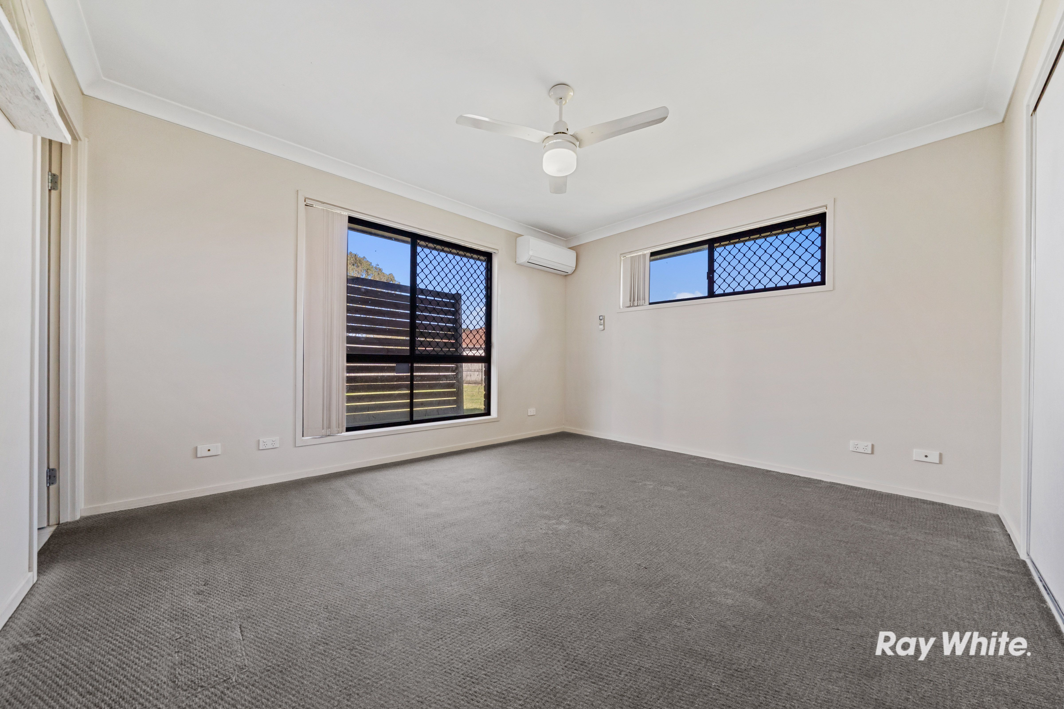
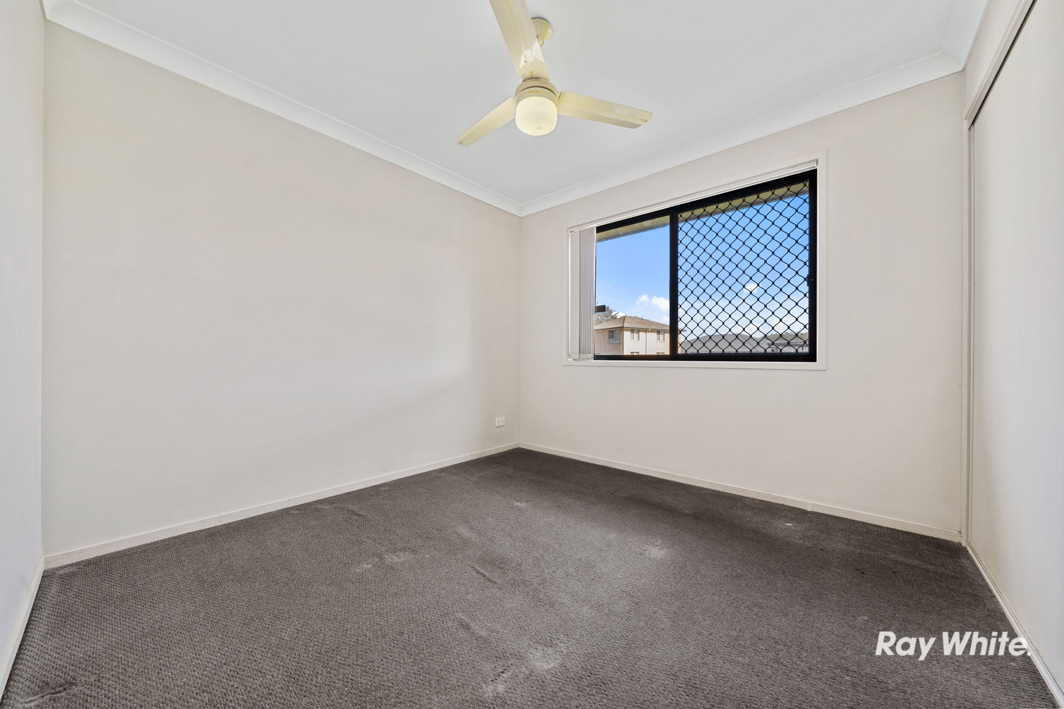
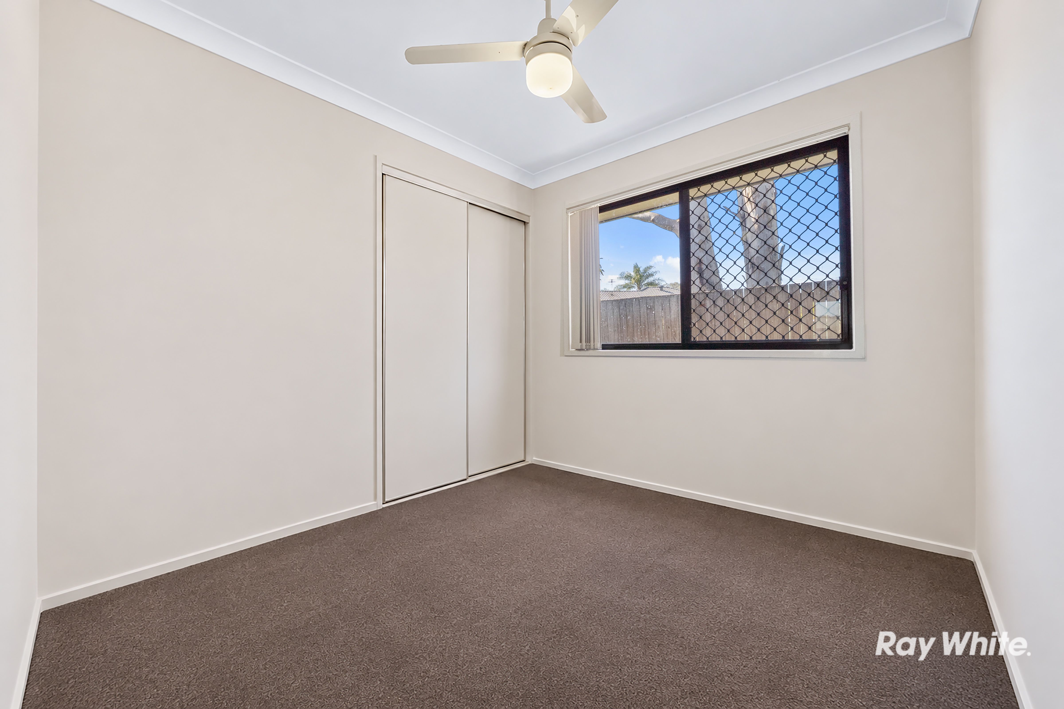
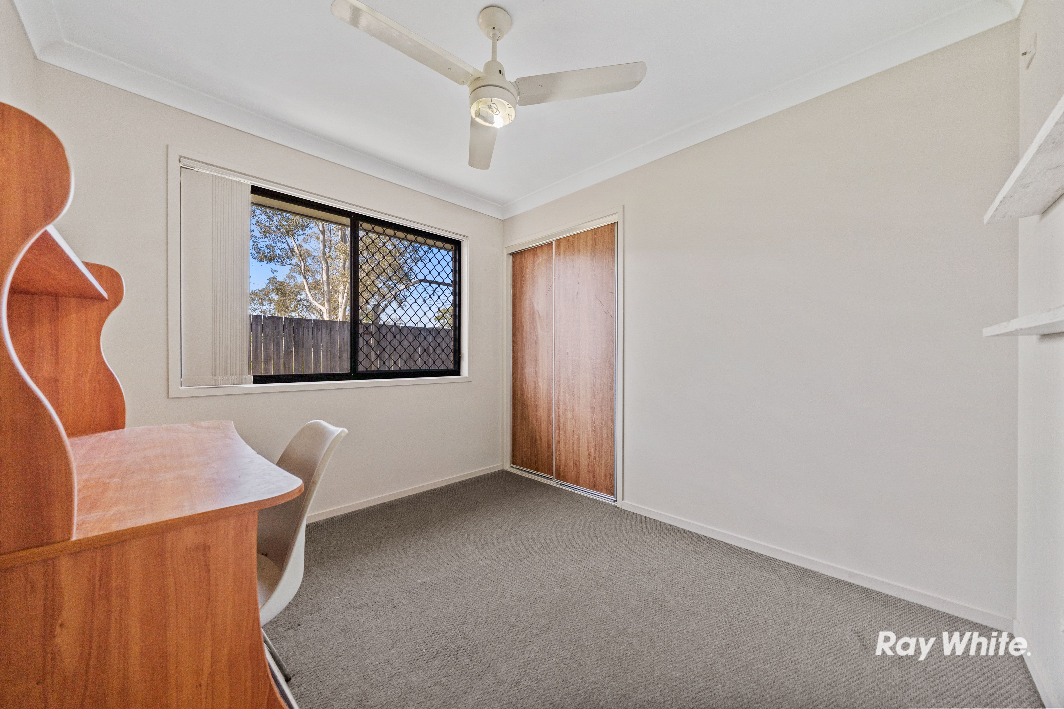
The bedroom wing offers 4 carpeted bedrooms, each with built-in robes and ceiling fans. The master has the added convenience of its own ensuite with a shower, while the remaining bedrooms provide flexibility for children, guests or a dedicated home office.
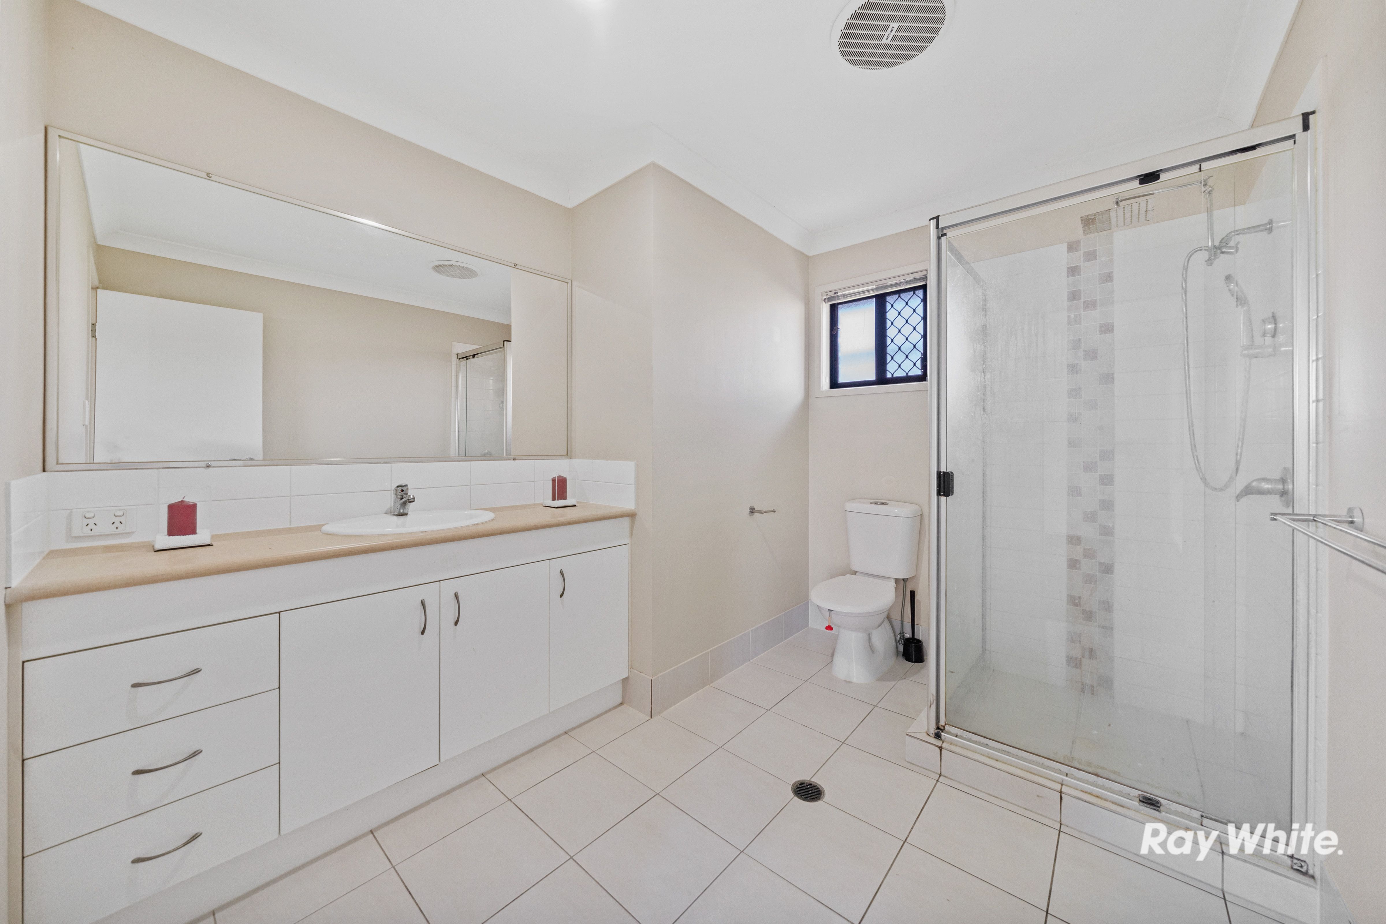
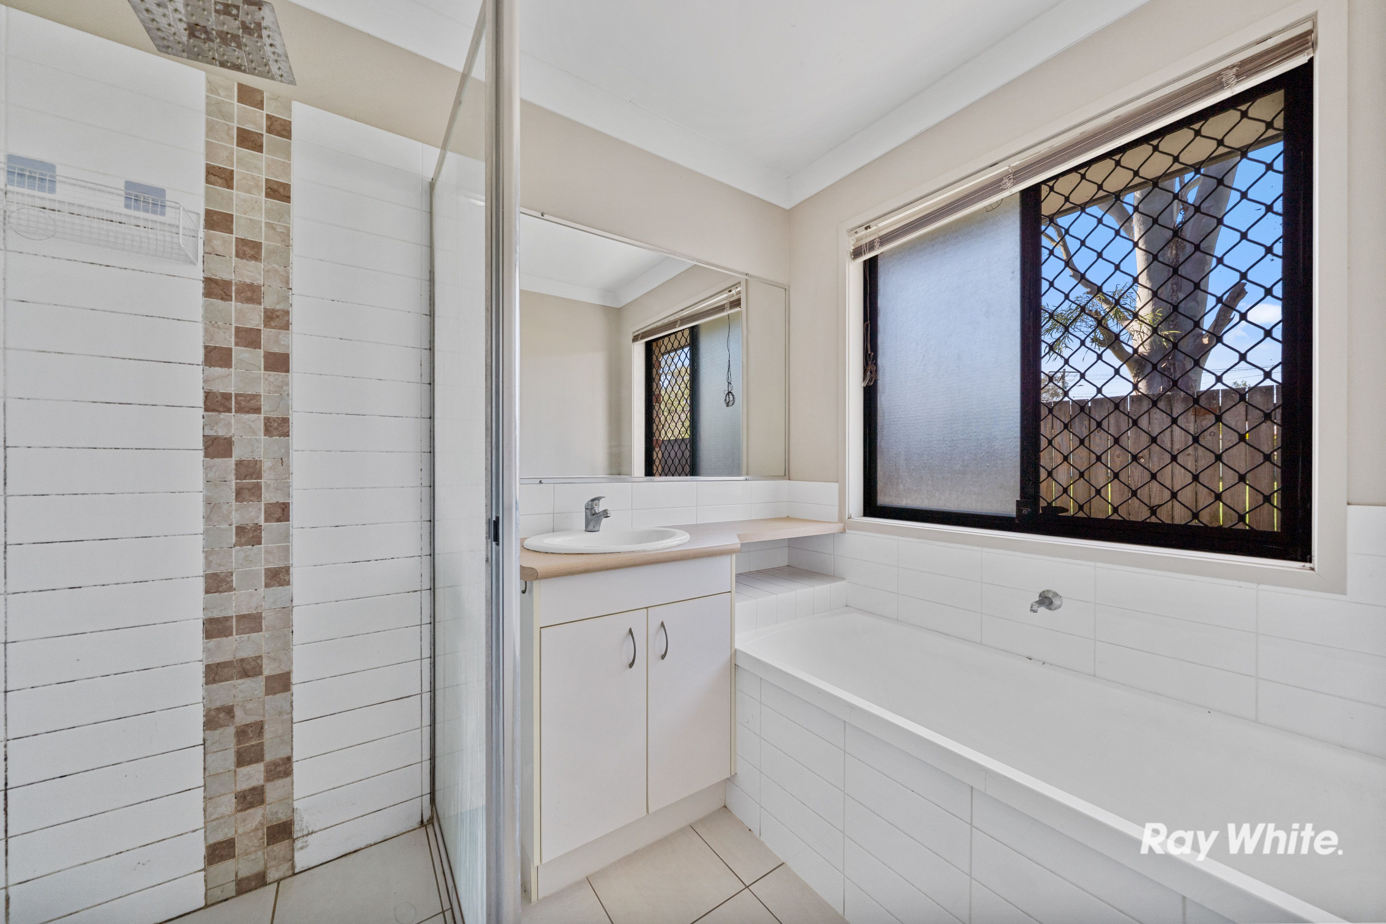
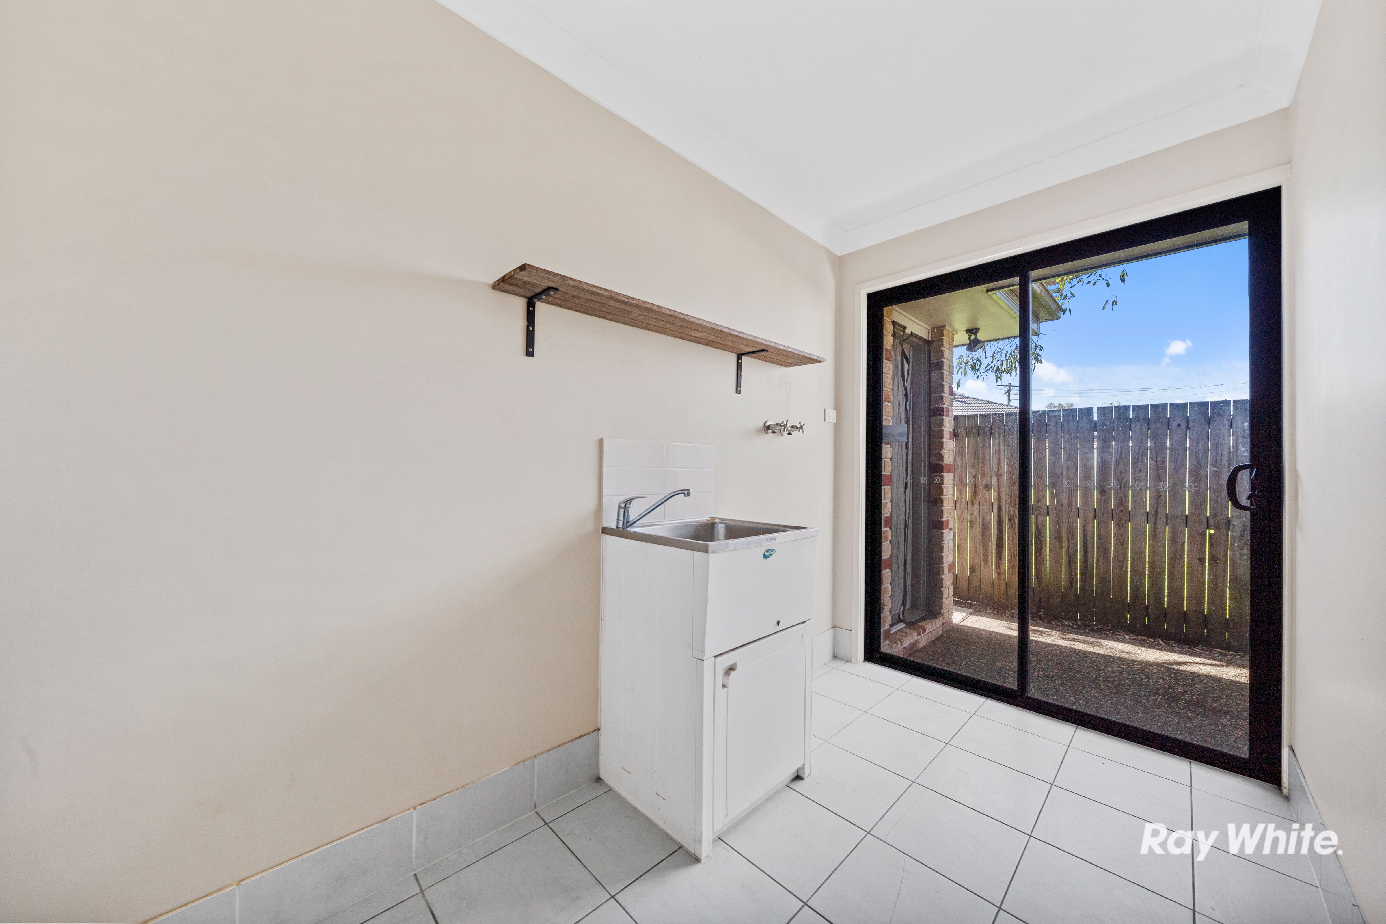
Servicing the household is a family bathroom with a shower and soaking tub, alongside a separate toilet. A dedicated laundry rounds out the practical floorplan.
Exteriors: A Parkland Backdrop & Subdivision Potential*
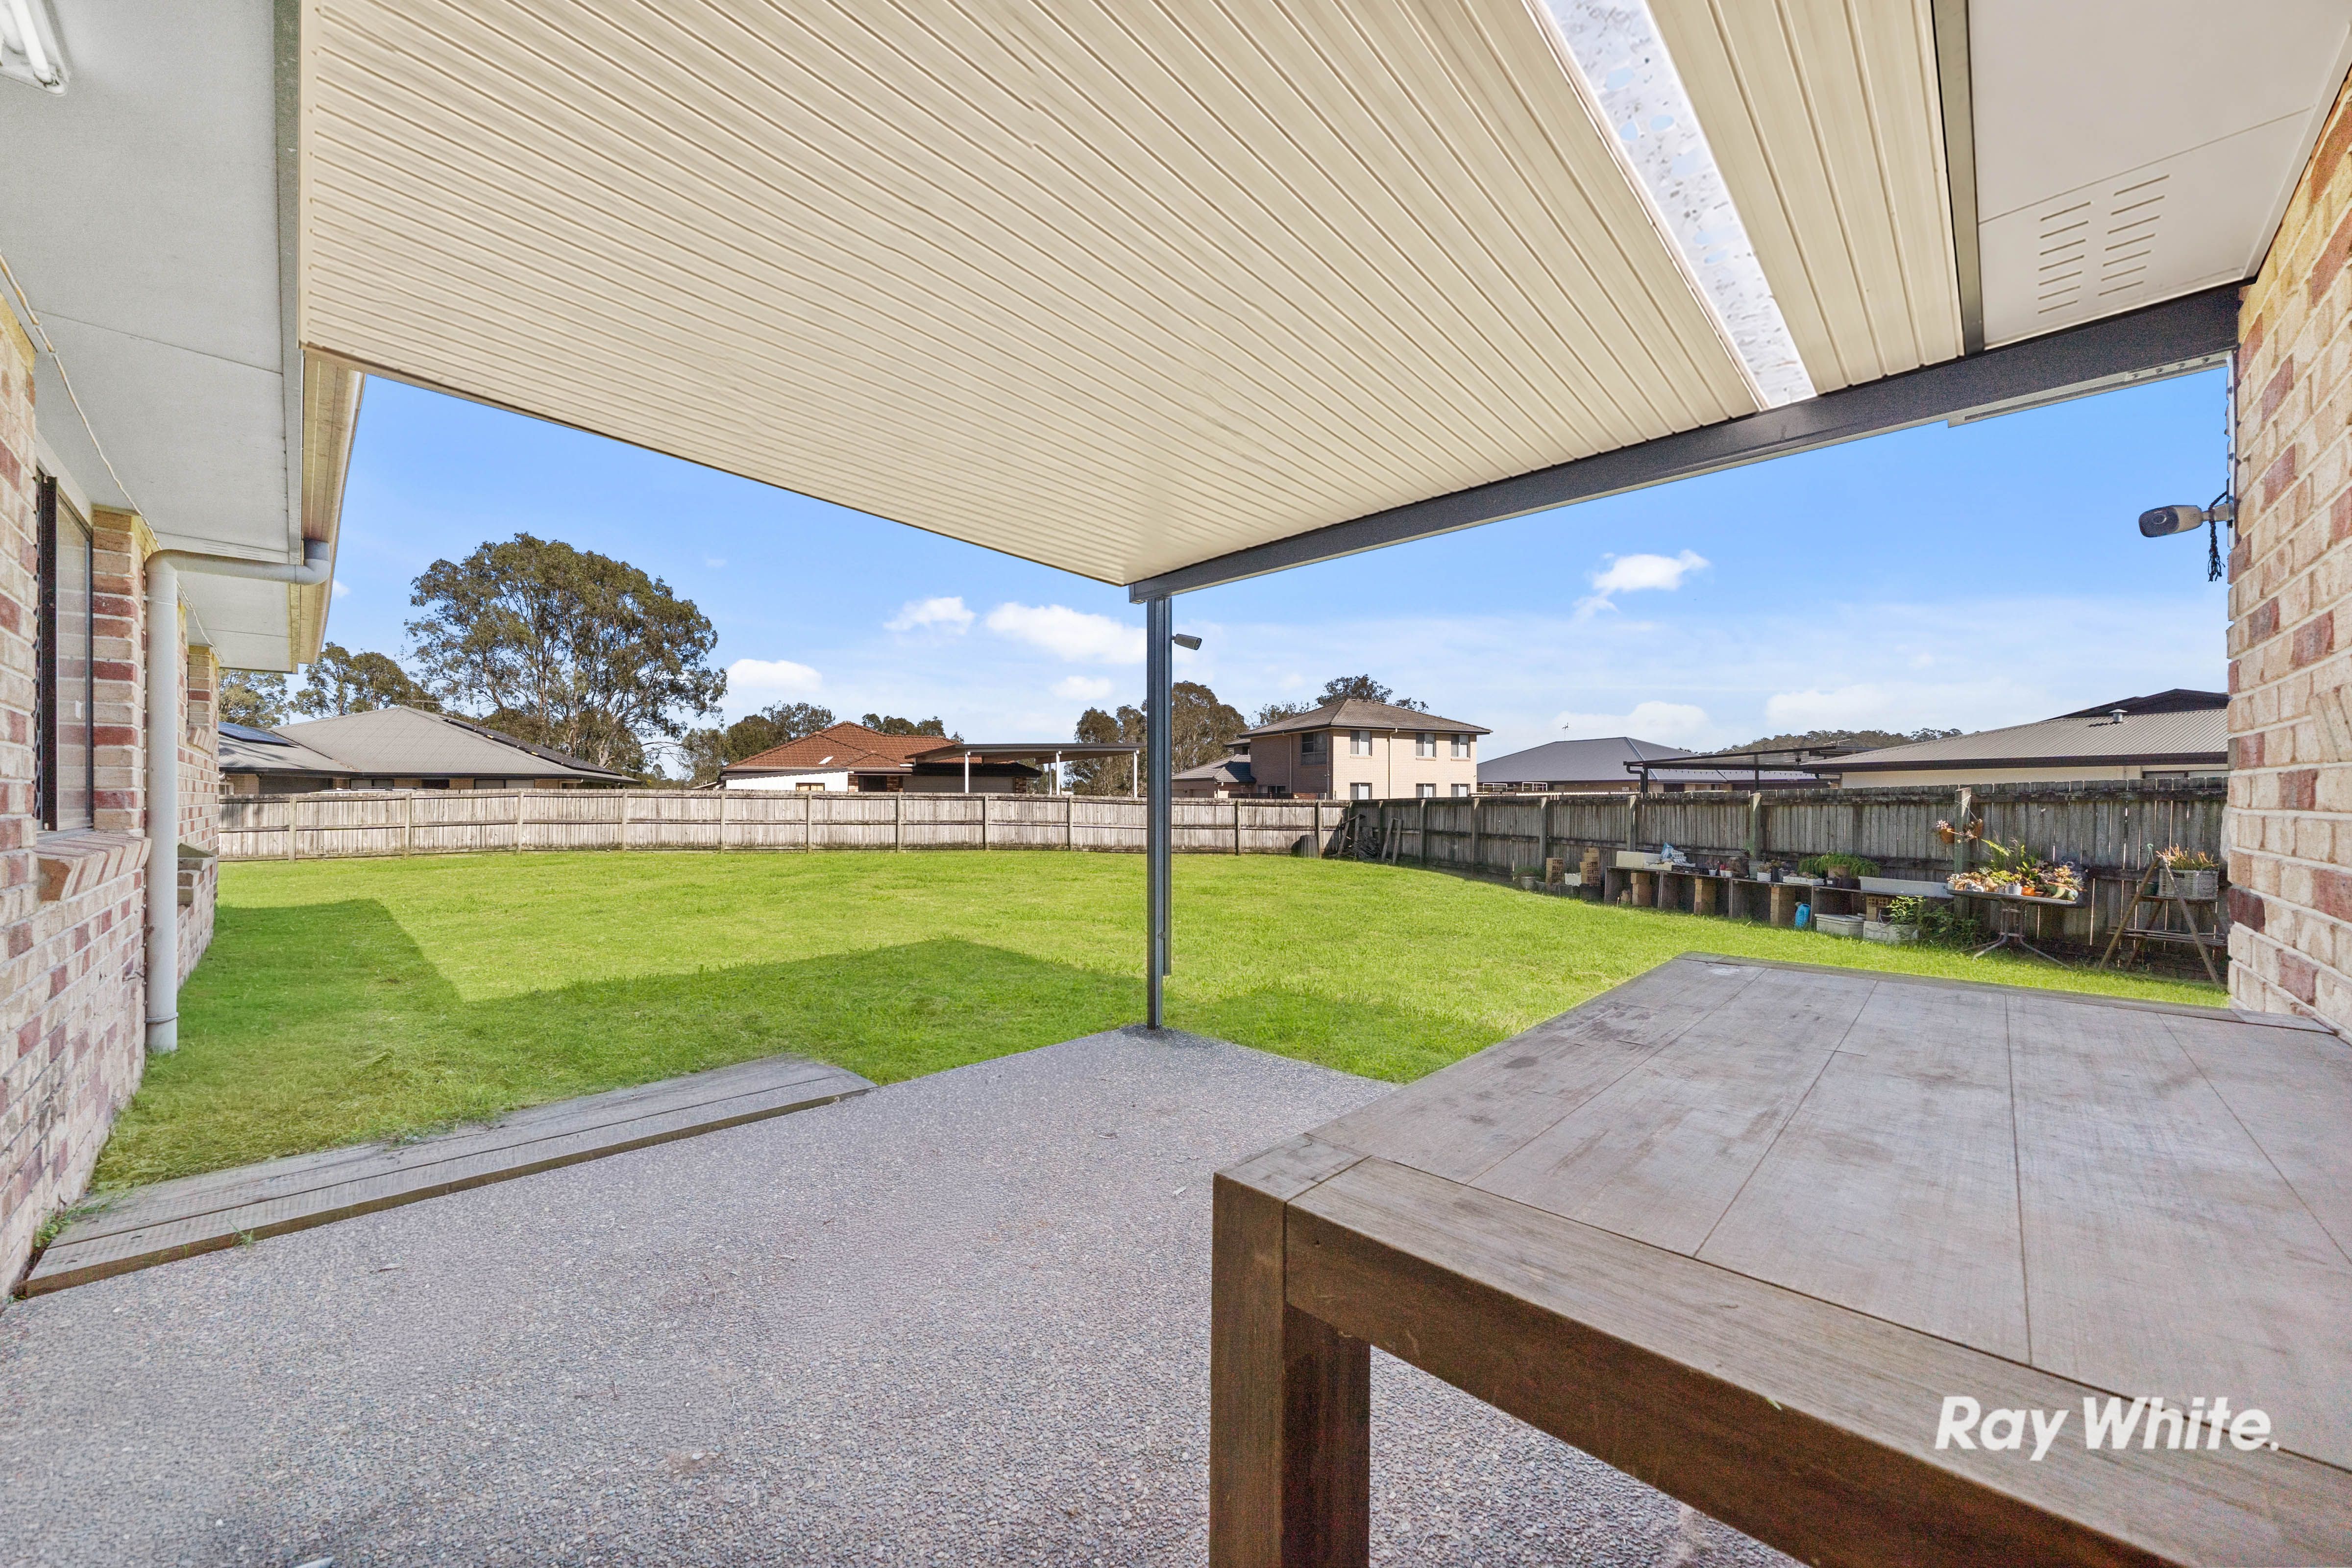
There's plenty to appreciate outdoors, starting with a huge grassy backyard that offers room for the kids to play, pets to roam or simply enjoy some open space. Whether it's weekend catch-ups, backyard games or a quiet afternoon enjoy a BBQ under the undercover patio, there's scope to make this area your own, including creating a 1-to-2 subdivision*.
At the front, a landscaped garden adds a welcoming touch and gives the home an inviting street presence. Practical extras include solar panels and a water tank, adding further value to the property's outdoor features. With a generous lawn, established landscaping and useful additions already in place, this is a home where the outside has just as much to offer as the inside.
Prime Location - What's Nearby
•
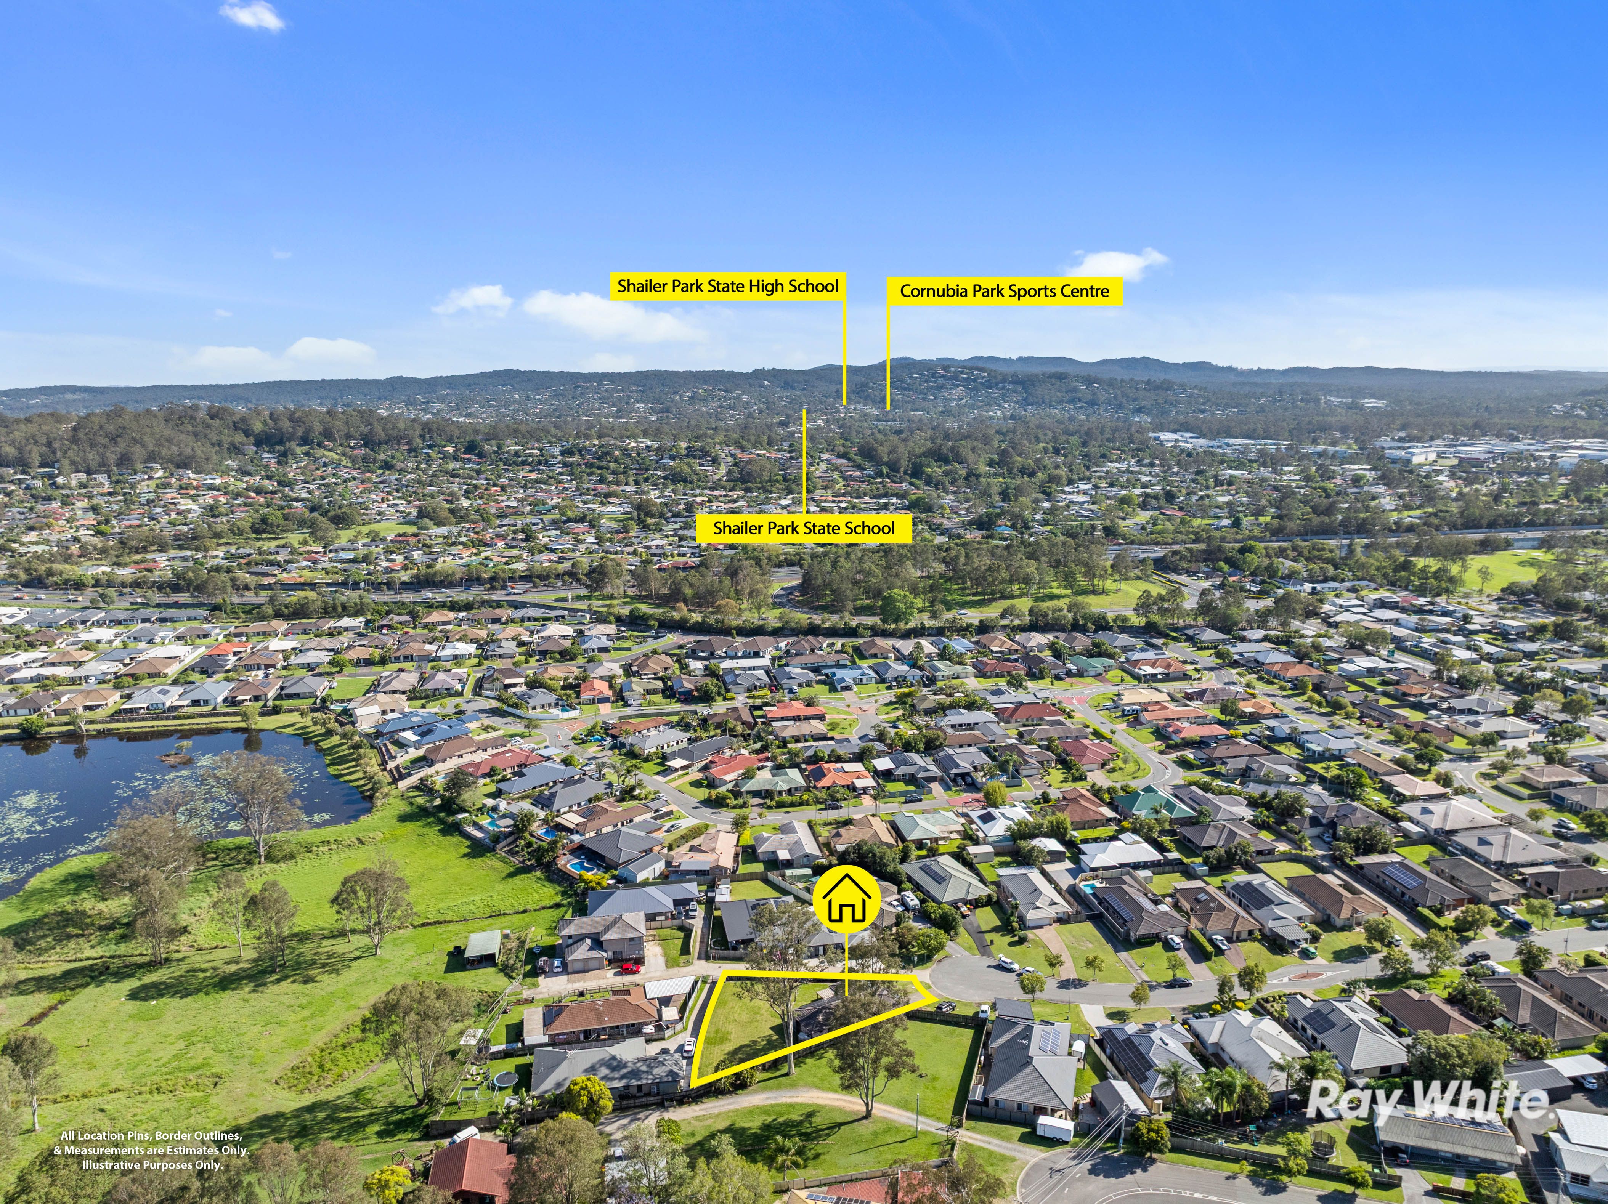
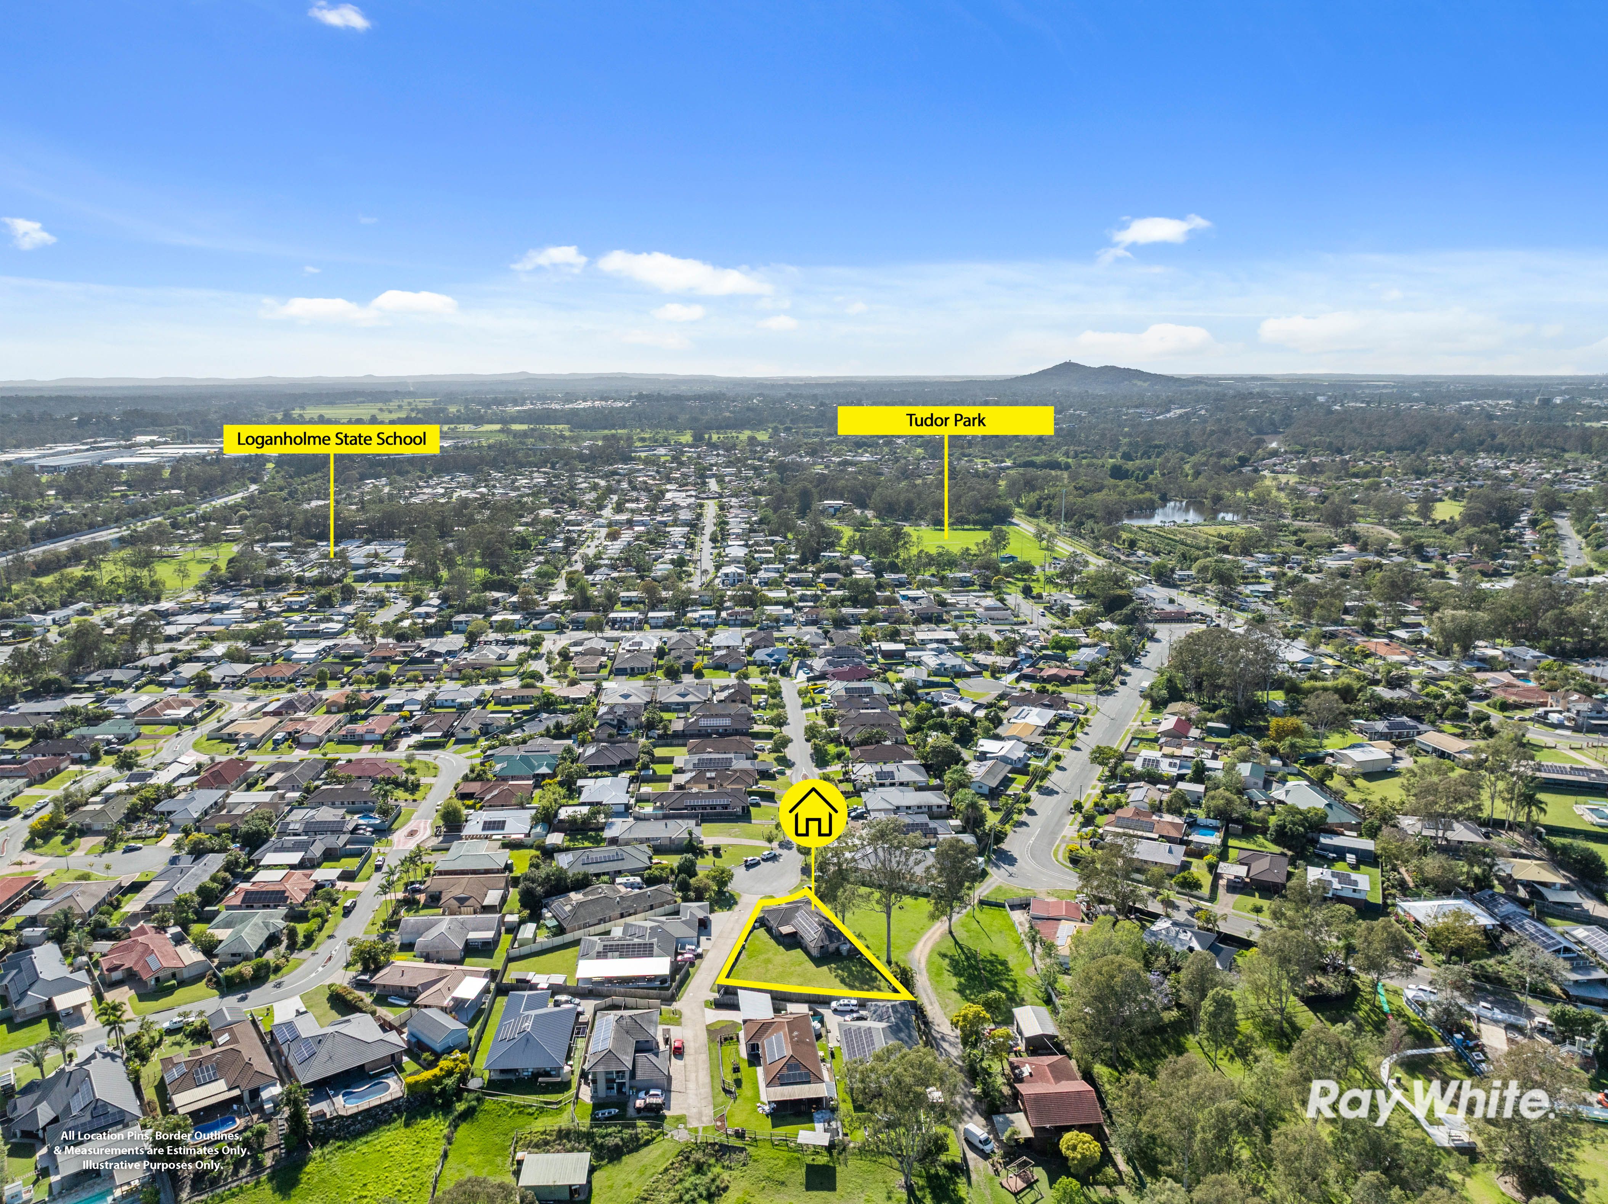
• Schools: Loganholme State School, Shailer Park State School & Shailer Park State High School
• Childcare: Wandilla Magic, Little School Loganholme & Cornubia Park Early Learning
• Shops: Logan Hyperdome for major retailers, supermarkets, dining & everyday essentials
• Amenities: Local medical centres, pharmacies & Logan Hospital nearby
• City & Coast Access: Easy access to the M1, connecting Brisbane and the Gold Coast
• Public Transport: Local bus services, Hyperdome bus interchange & nearby train stations
• Recreation: Cornubia Park Sports Centre, Ryjayd Park and its lagoon for outdoor activities and family time
Why You'll Love It
A private park-side position, sprawling backyard and room for the whole family, with the added bonus of exciting future potential on 997m2.
Make the next scheduled inspection - properties like this don't last long!
Disclaimer: All information contained herewith, including but not limited to the general property description, price and the address, is provided to Ray White Springwood & Shailer Park by third parties. We have obtained this information from sources we believe to be reliable; however, we cannot guarantee its accuracy. The information contained herewith should not be relied upon and you should make your own enquiries and seek advice in respect of this property or any property on this website.
997m² / 0.24 acres
2 garage spaces and 2 off street parks
4
2
Next Steps:
Talk to a mortgage brokerThis property is being sold by auction or without a price and therefore a price guide can not be provided. The website may have filtered the property into a price bracket for website functionality purposes.
Agents
- Loading...
- Loading...
Loan Market
Loan Market mortgage brokers aren’t owned by a bank, they work for you. With access to over 60 lenders they’ll work with you to find a competitive loan to suit your needs.