Inspection details
- Saturday21November
- Photos
- Floorplan
- Description
- Ask a question
- Location
- Next Steps
House for Sale in Loganlea
A Smart Entry into the Market
- 4 Beds
- 2 Baths
- 2 Cars
Next Steps:
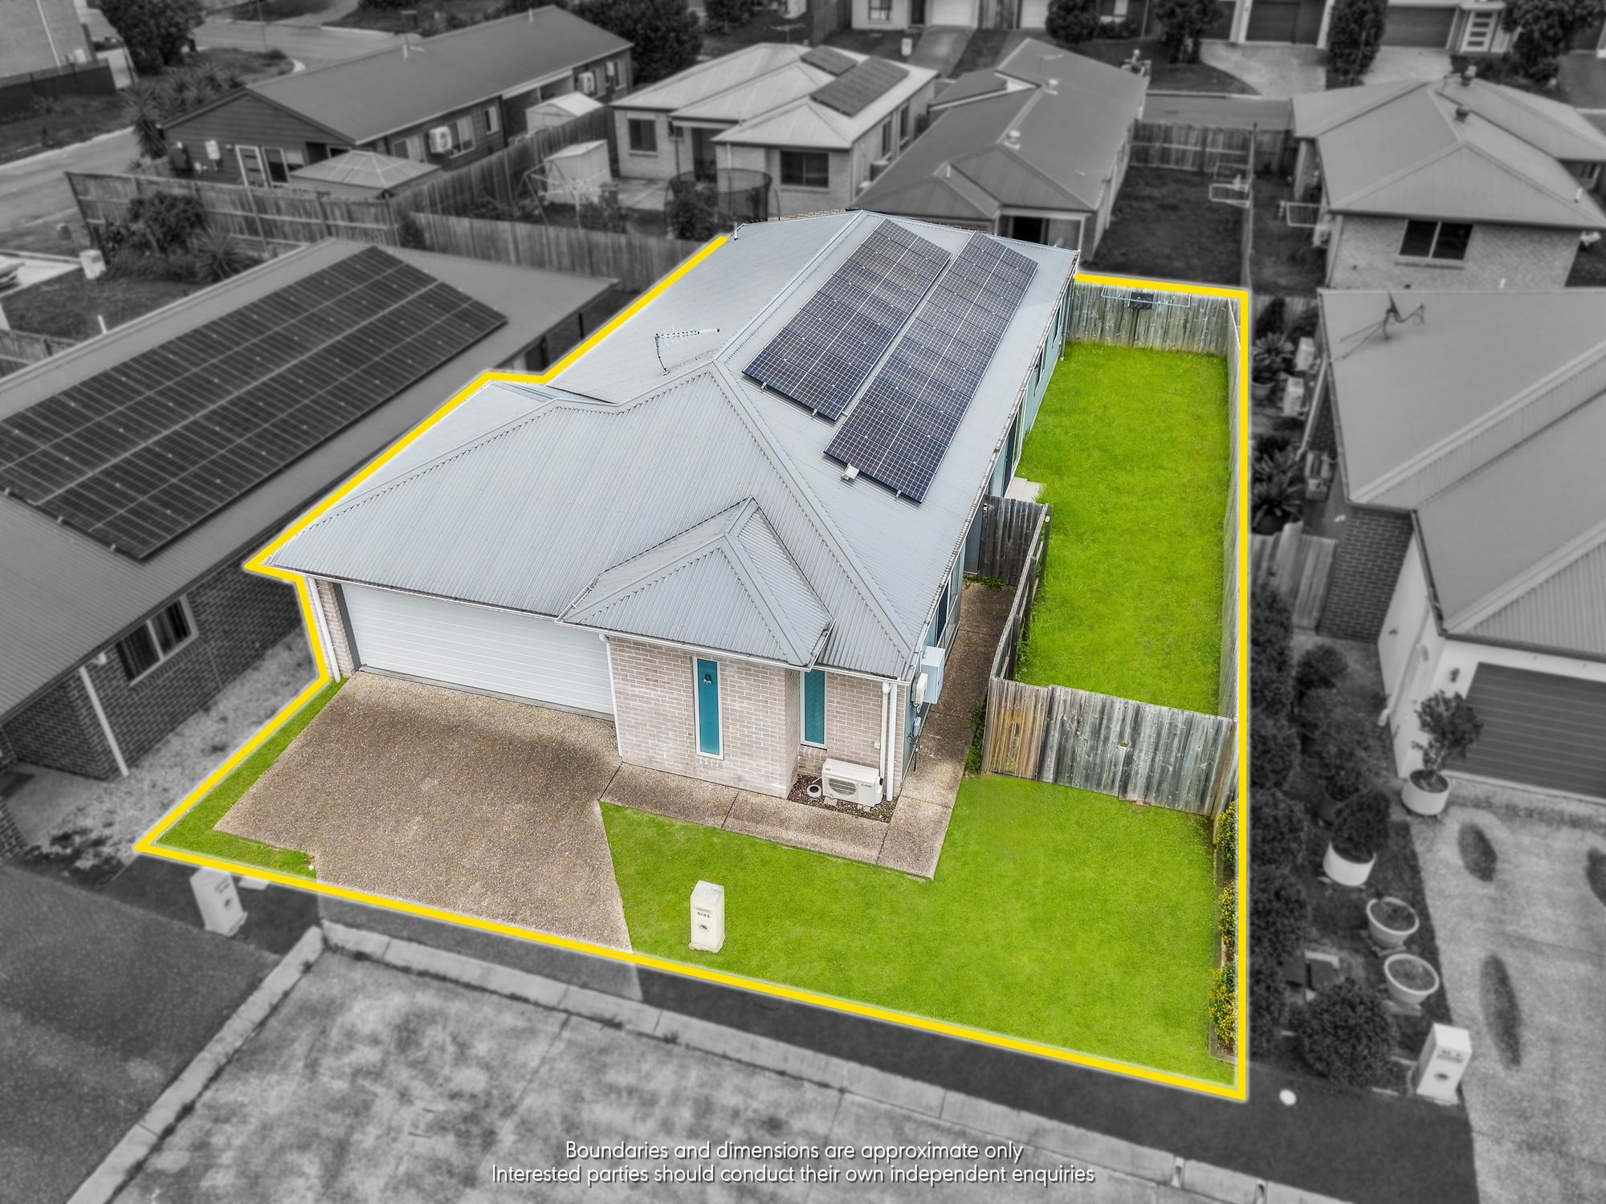
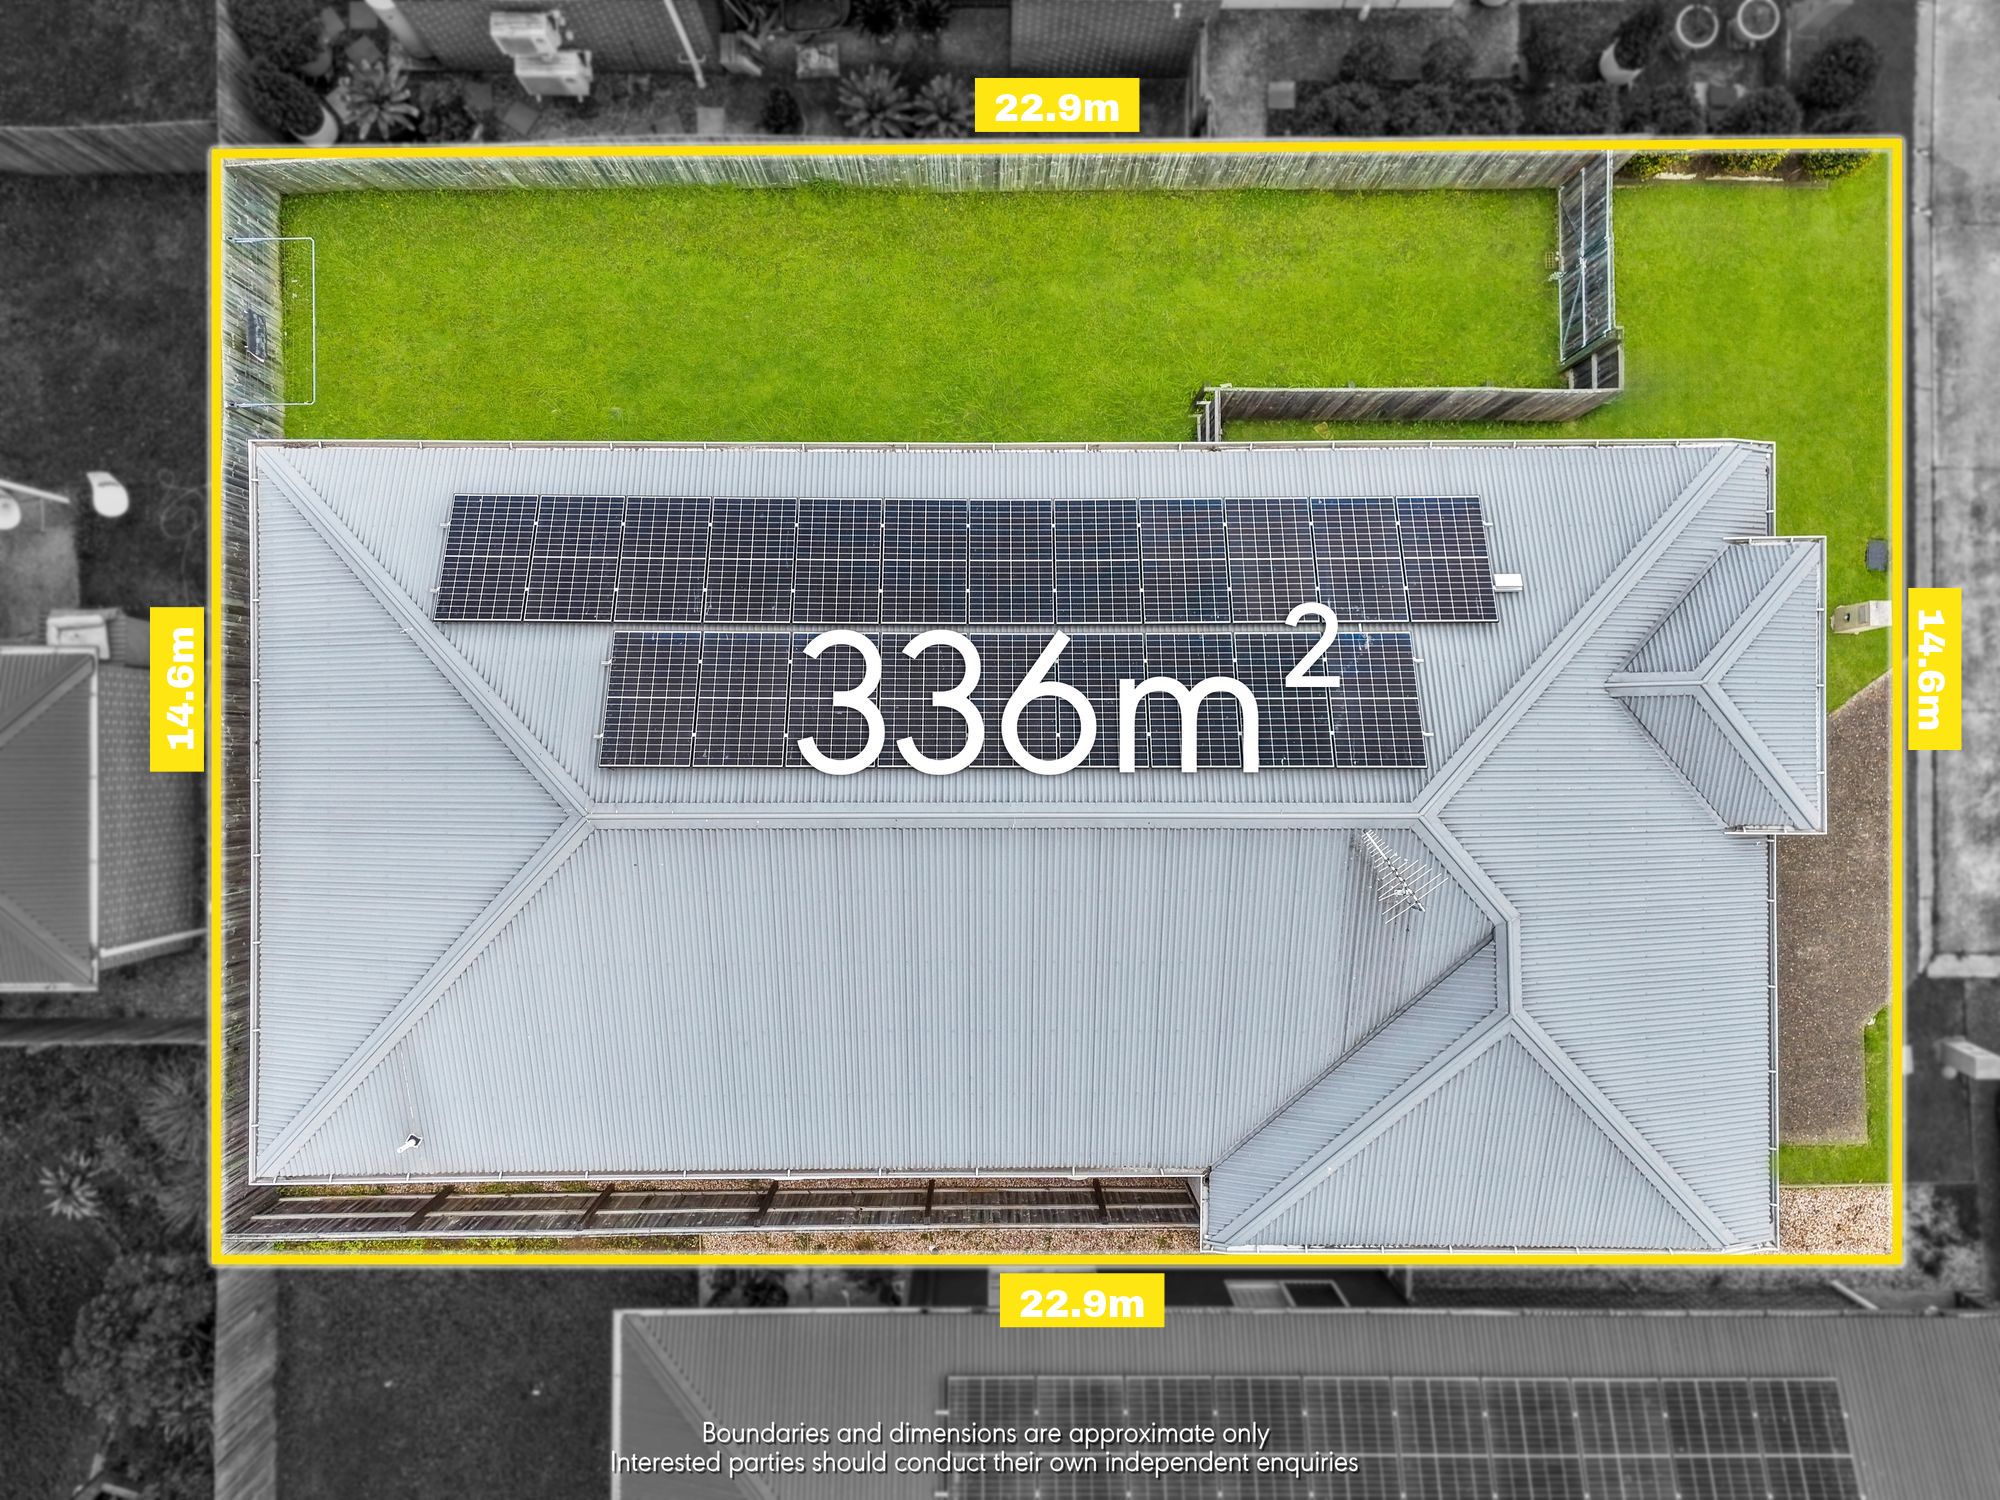
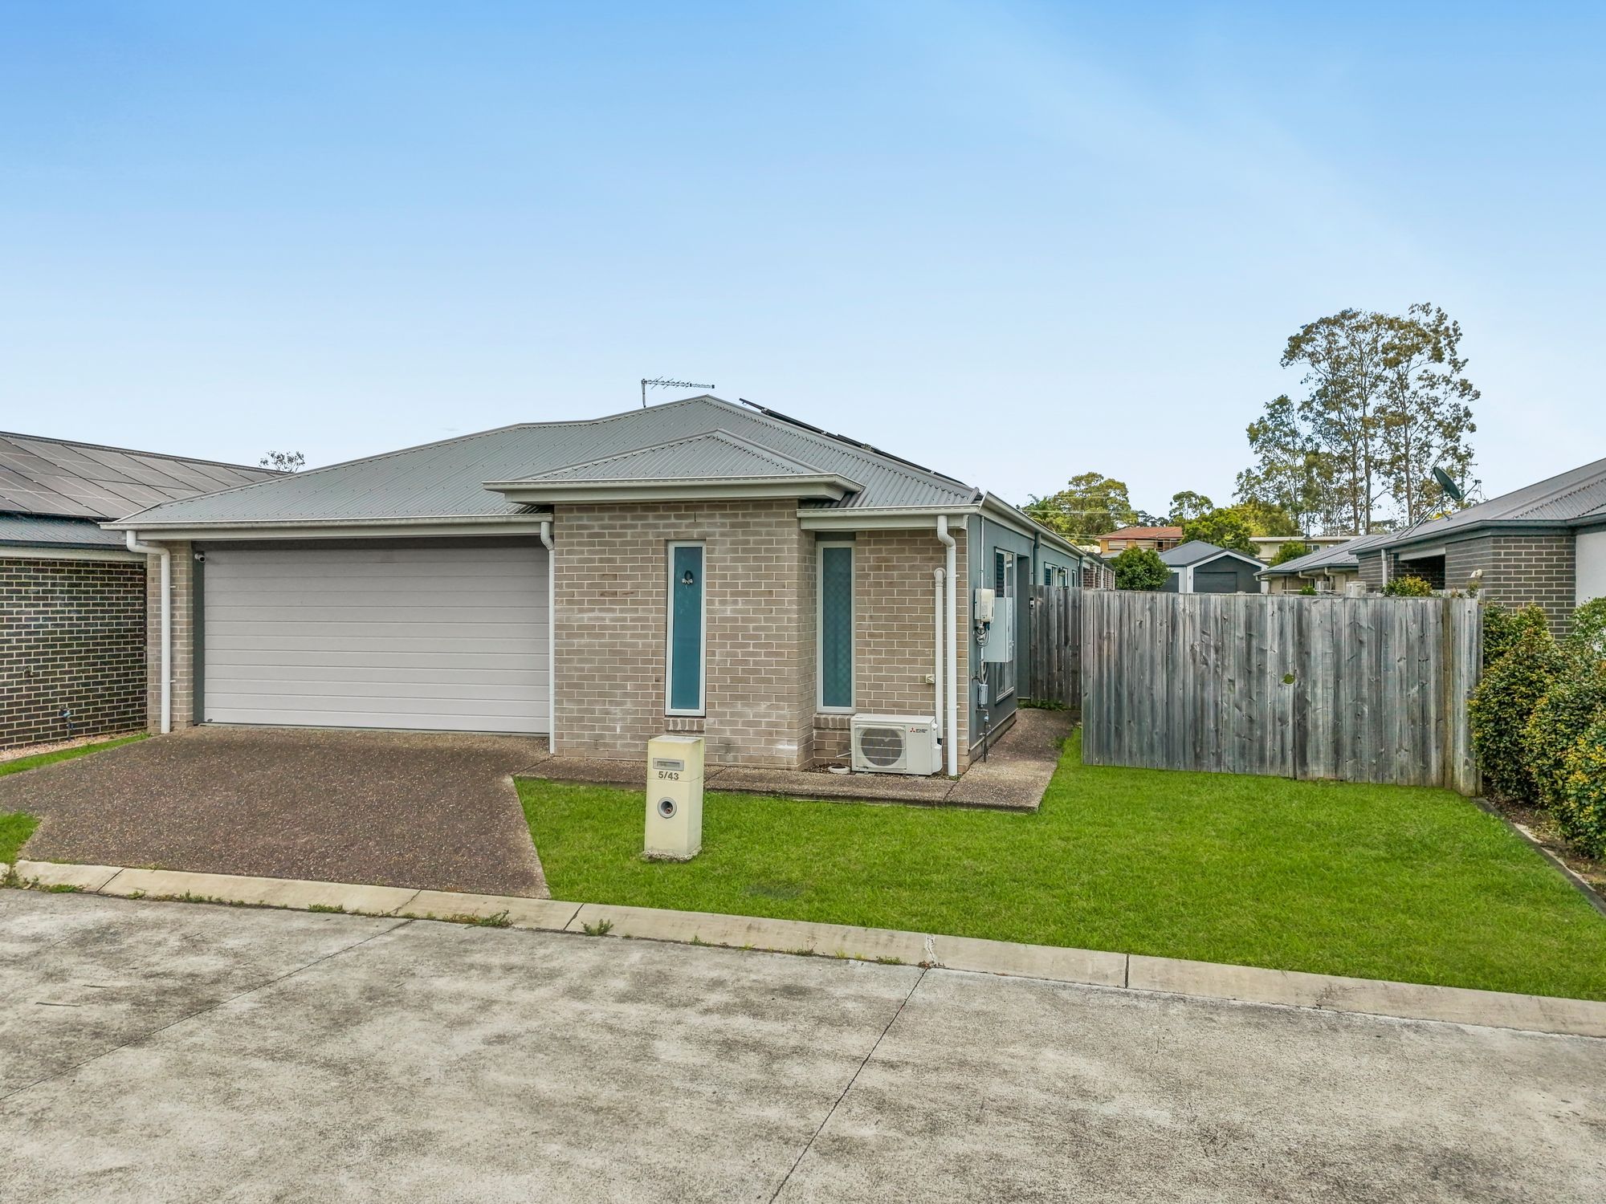
Talk to a mortgage brokerThis lowset brick home in Loganlea offers four bedrooms, two bathrooms and a double garage, with 149m² of internal living space on a 336m² block. The layout puts the master suite at the front, away from the other bedrooms. Solar panels, split-system air conditioning and a fully fenced lawn are already in place.
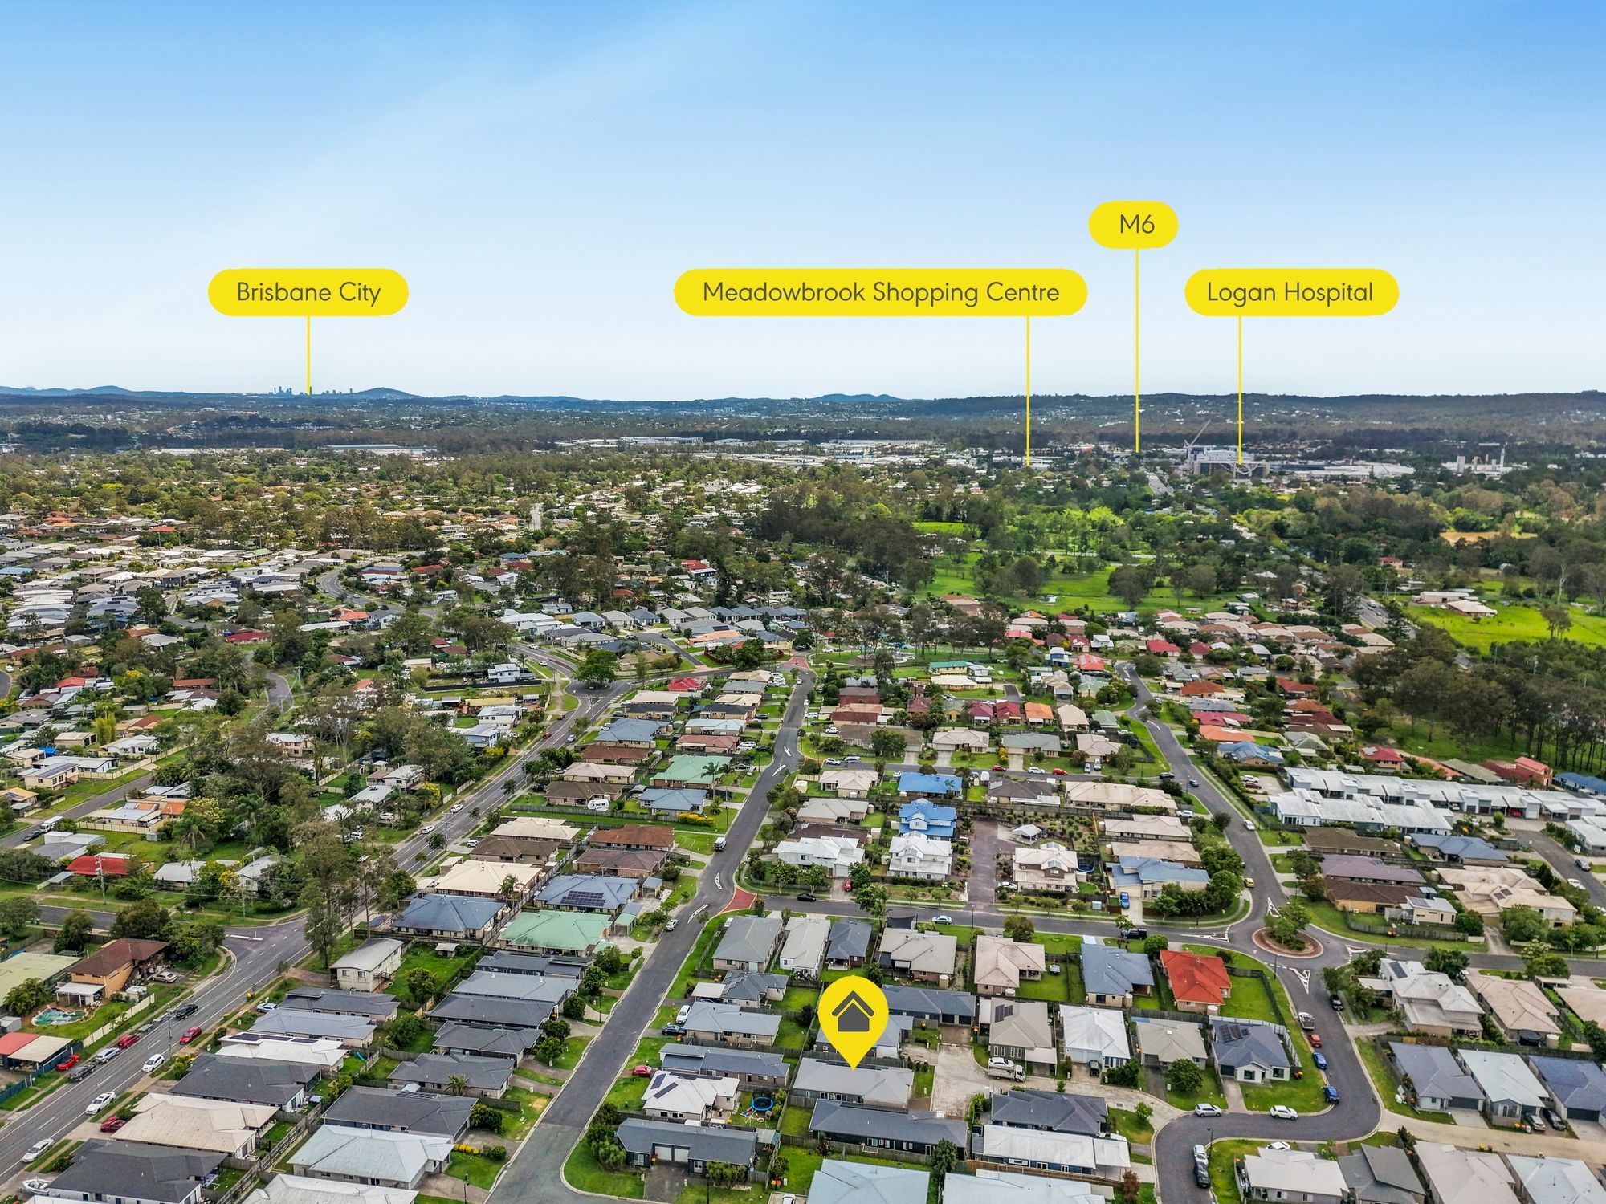
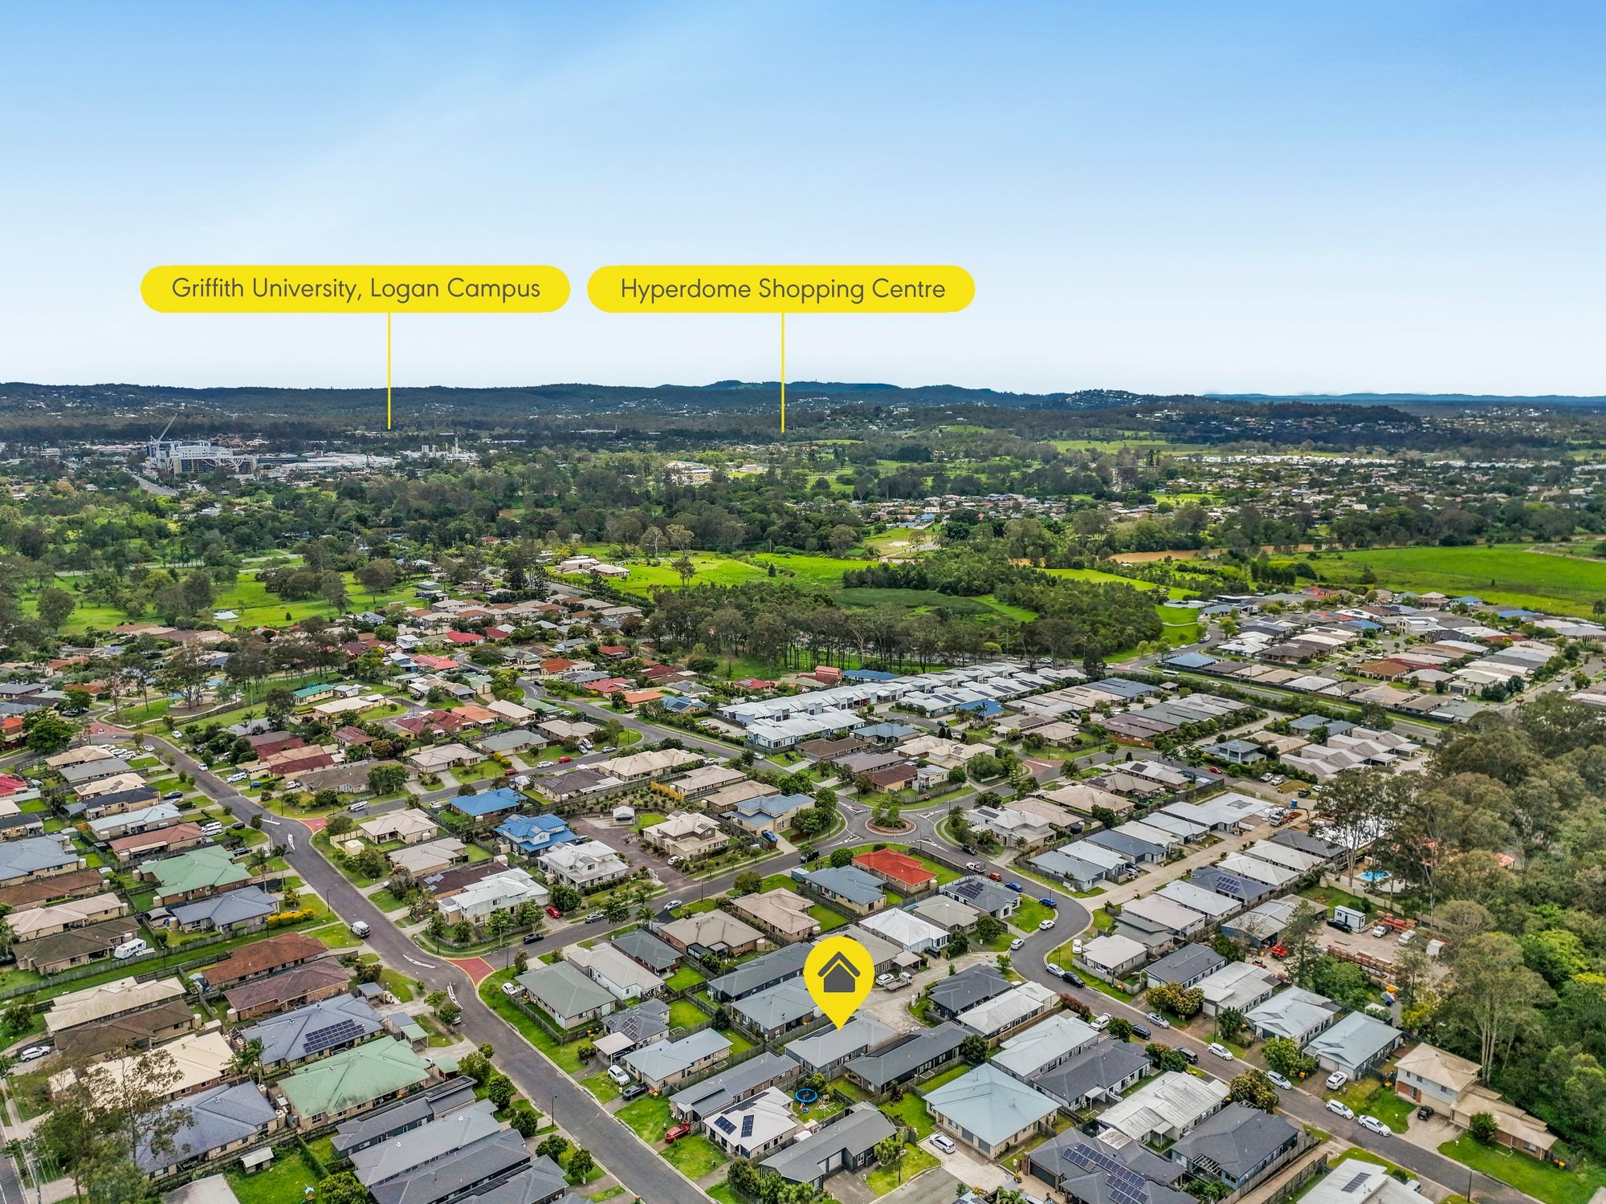
Meadowbrook, Logan Hospital, Griffith University and the M6 are all close by, so getting to work, study, shopping and the city is easy. It's a practical home in a convenient spot for families and investors alike.
A Great Fit For:
- Families wanting a split layout with the master away from the children's rooms
- First-home buyers looking for a move-in-ready home with solar already installed
- Pet owners needing a fully fenced lawn and easy-clean tiled floors
- Investors seeking a 4-bedroom home near Logan Hospital and Griffith University
- Downsizers wanting single-level living on an easy-care block
Property Highlights:
- 4 bedrooms, including a master with walk-in robe and ensuite, plus 2 bathrooms
- Double lock-up garage with internal access
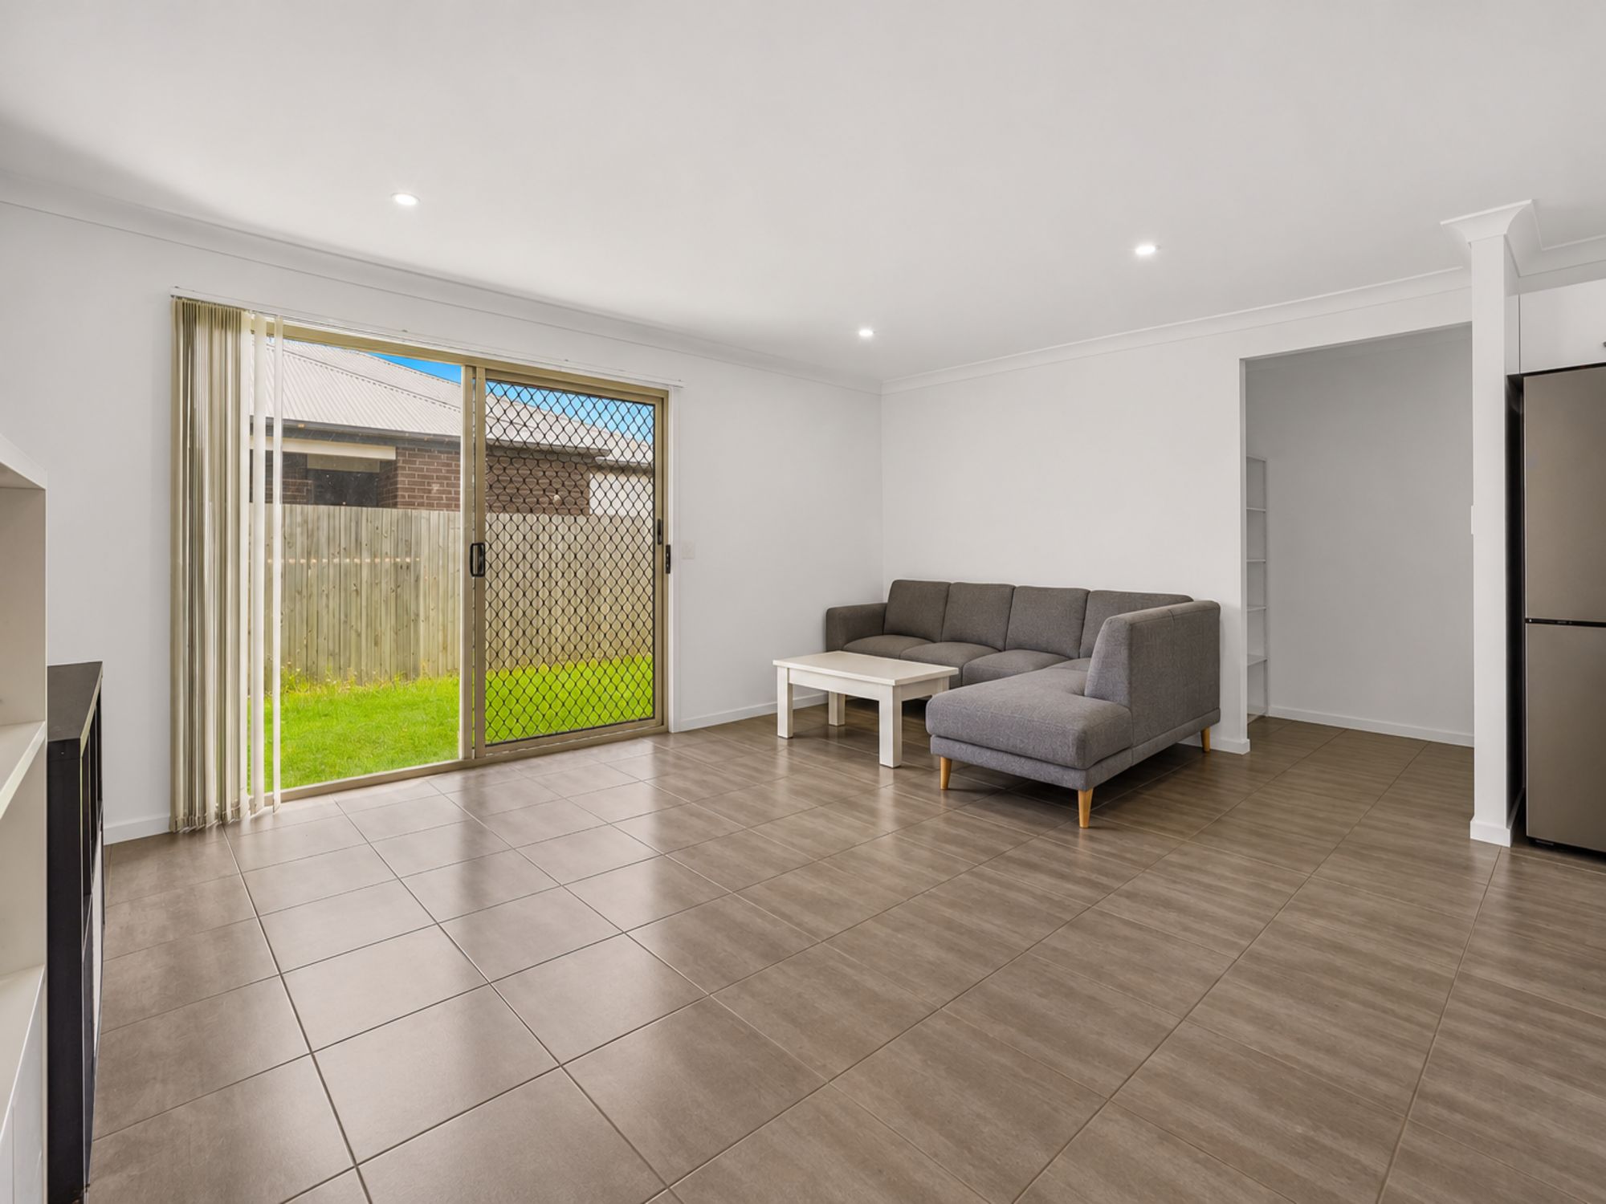
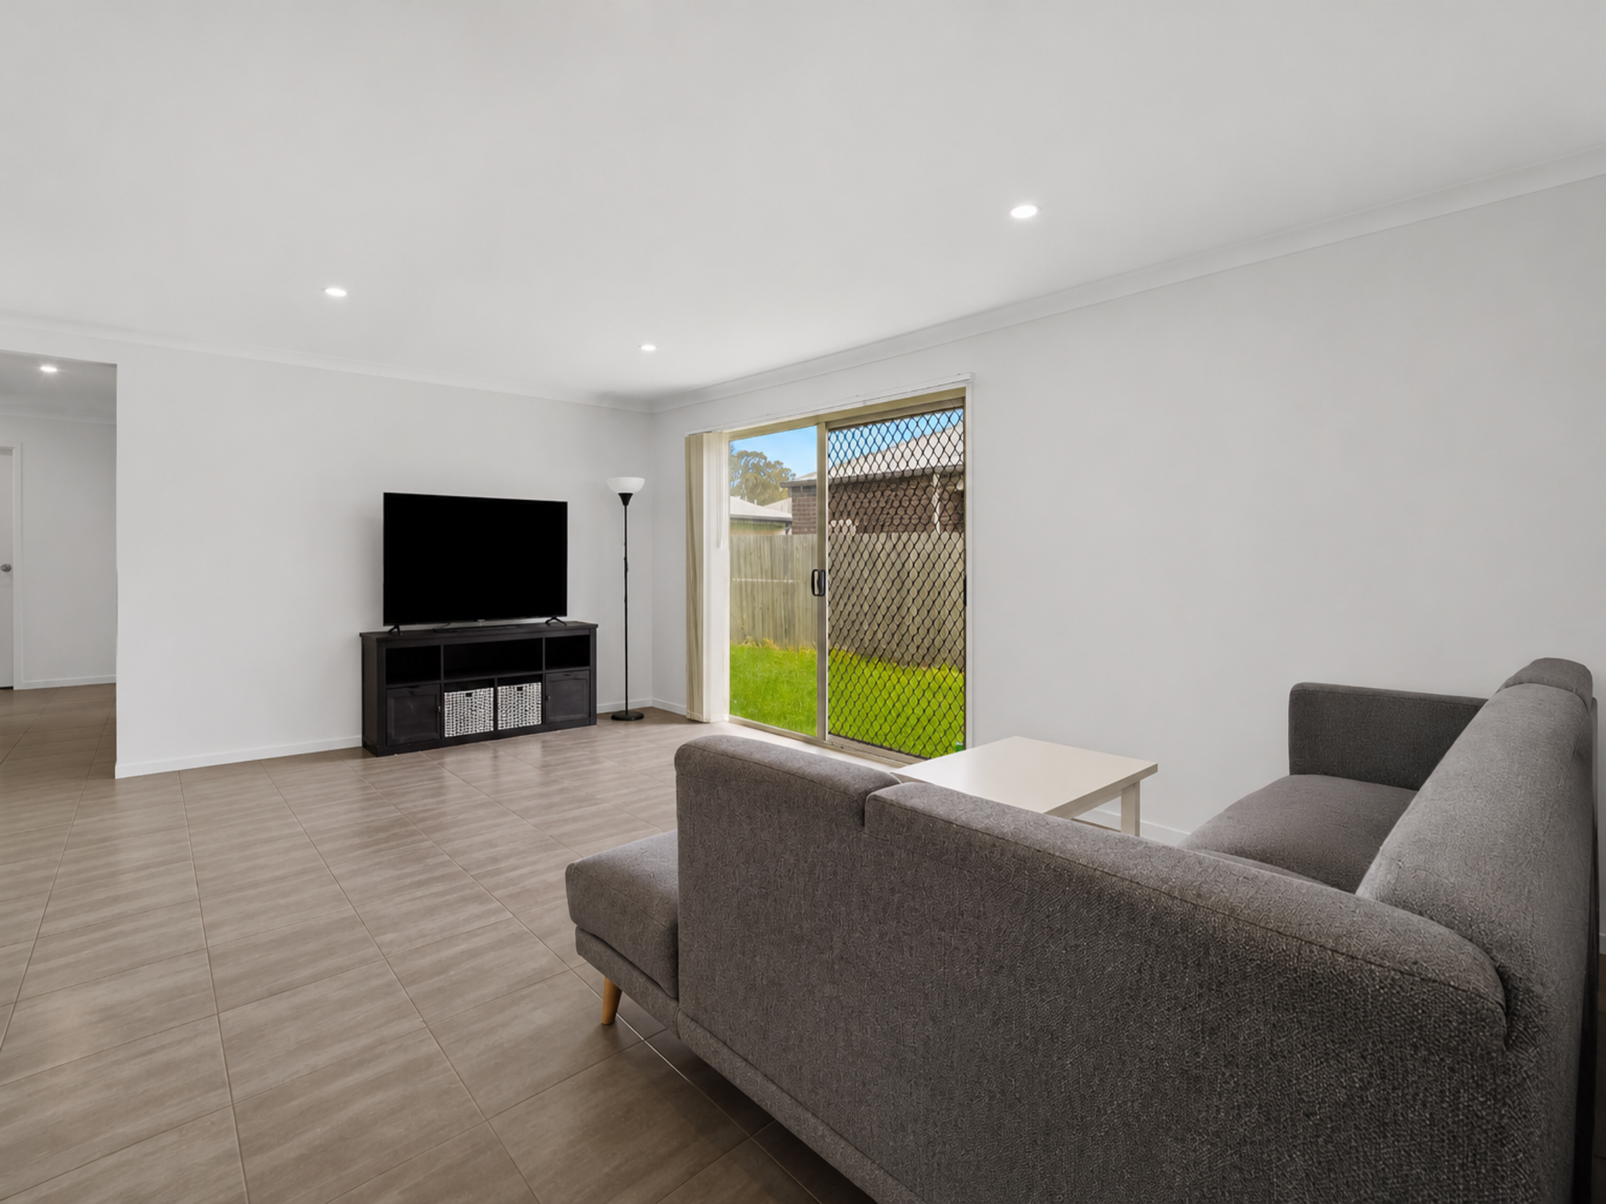
- Open-plan living, dining and kitchen
- Solar panels, split-system air conditioning and ceiling fans
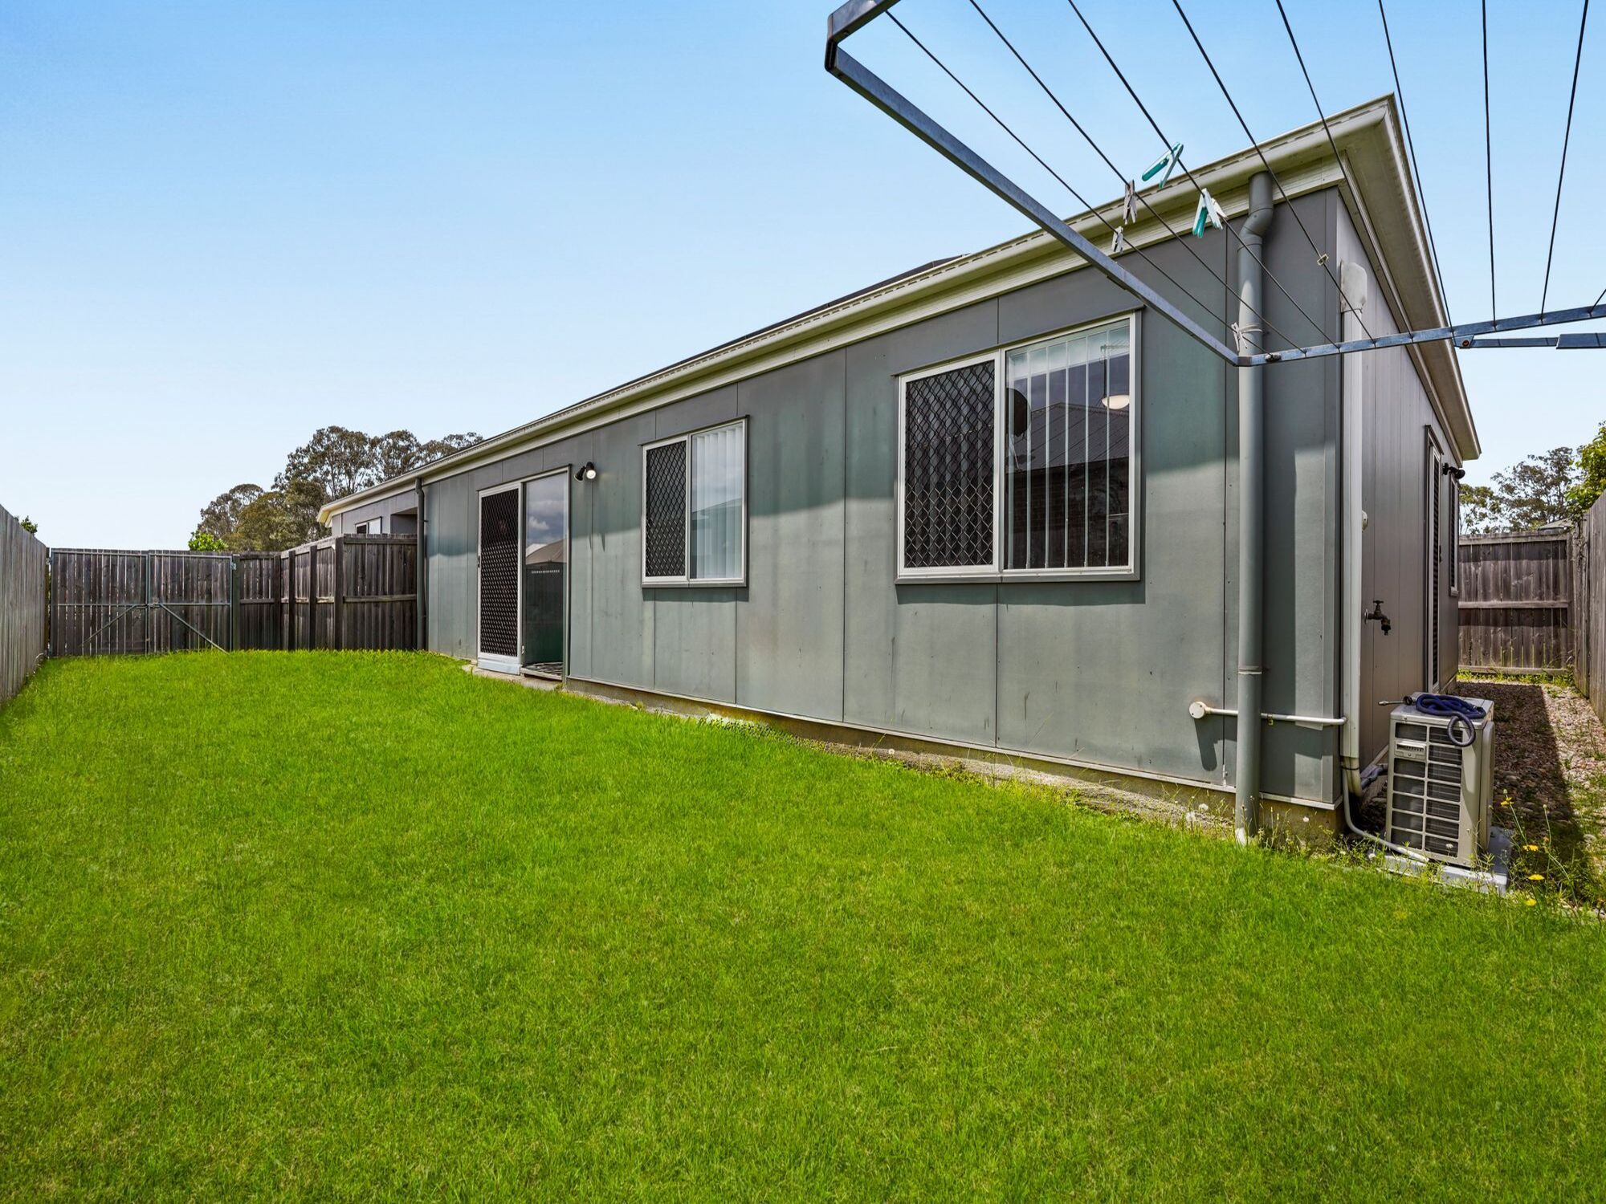
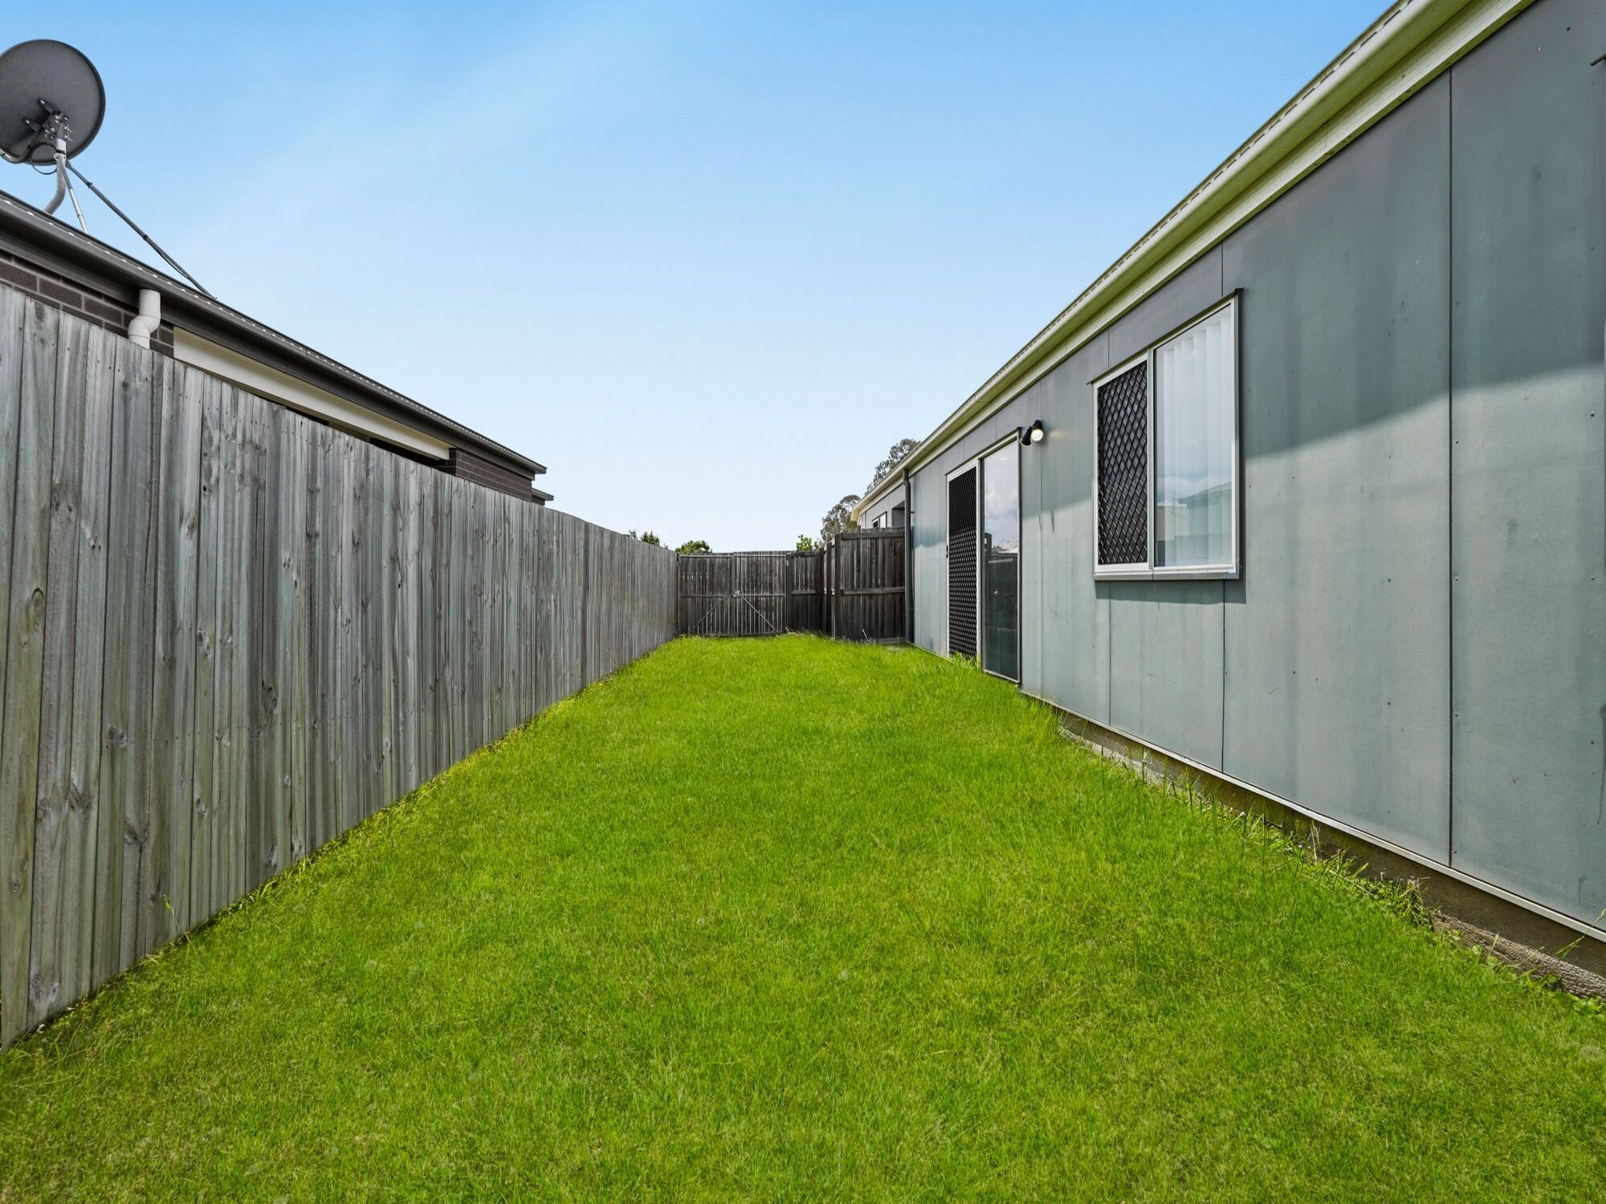
- Fully fenced lawn wrapping the side and rear of the home
Interiors: Open-Plan Living & a Split Bedroom Layout
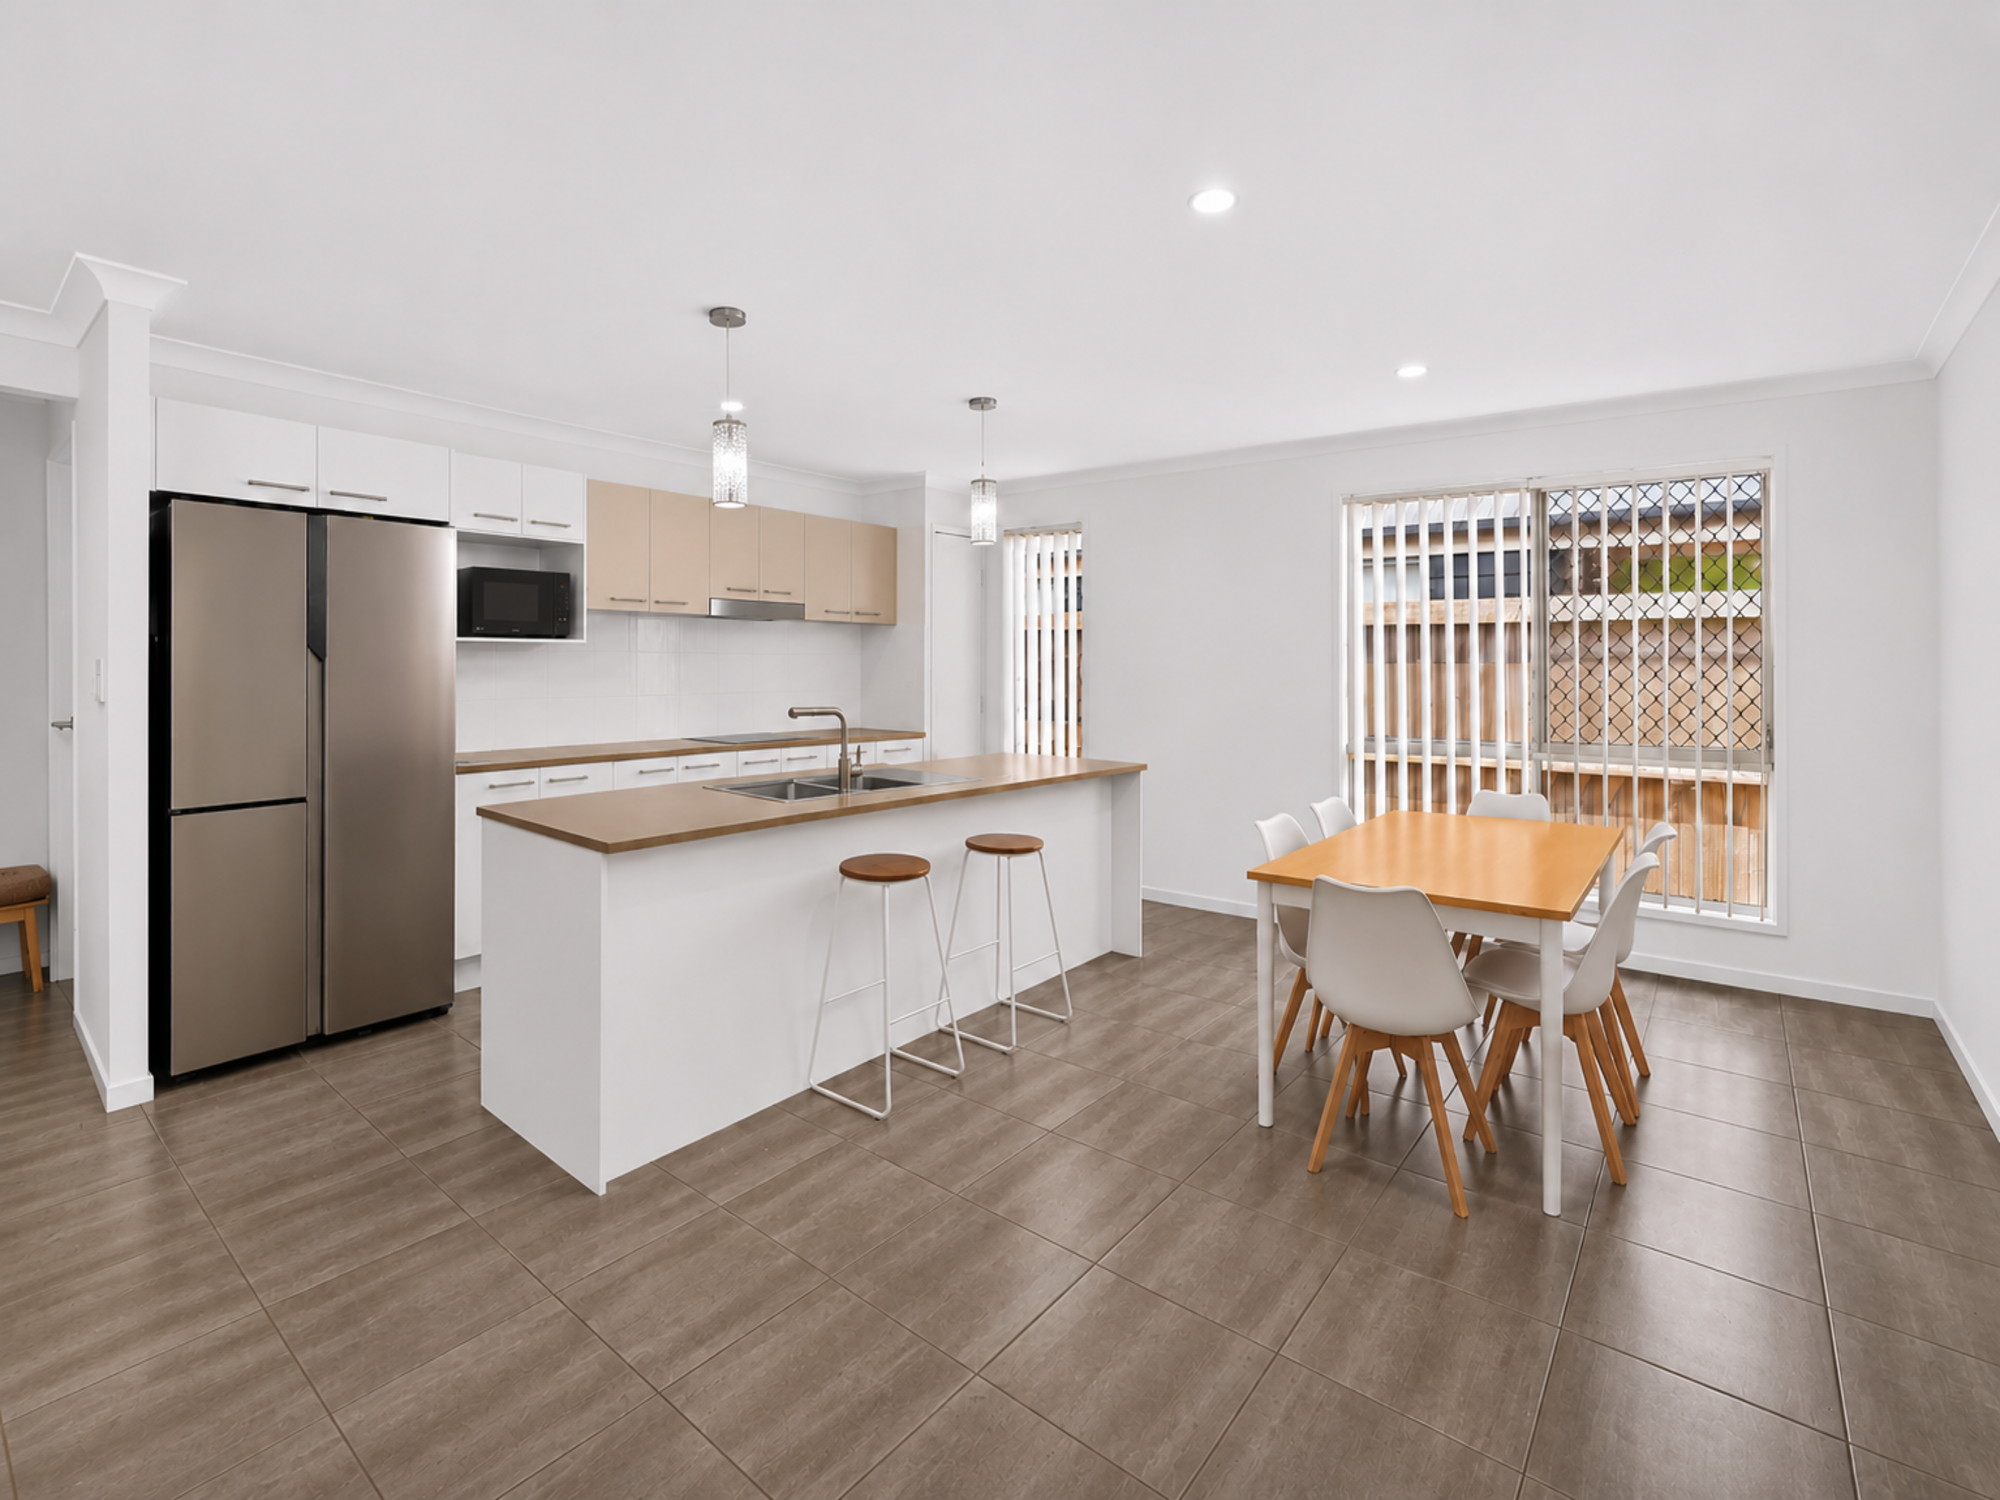
The entry leads straight into the main living space, where the living, dining and kitchen areas share one open-plan zone. Large tiles run throughout, and downlights and vertical blinds keep the space bright and practical. A sliding door connects the living area to the backyard.
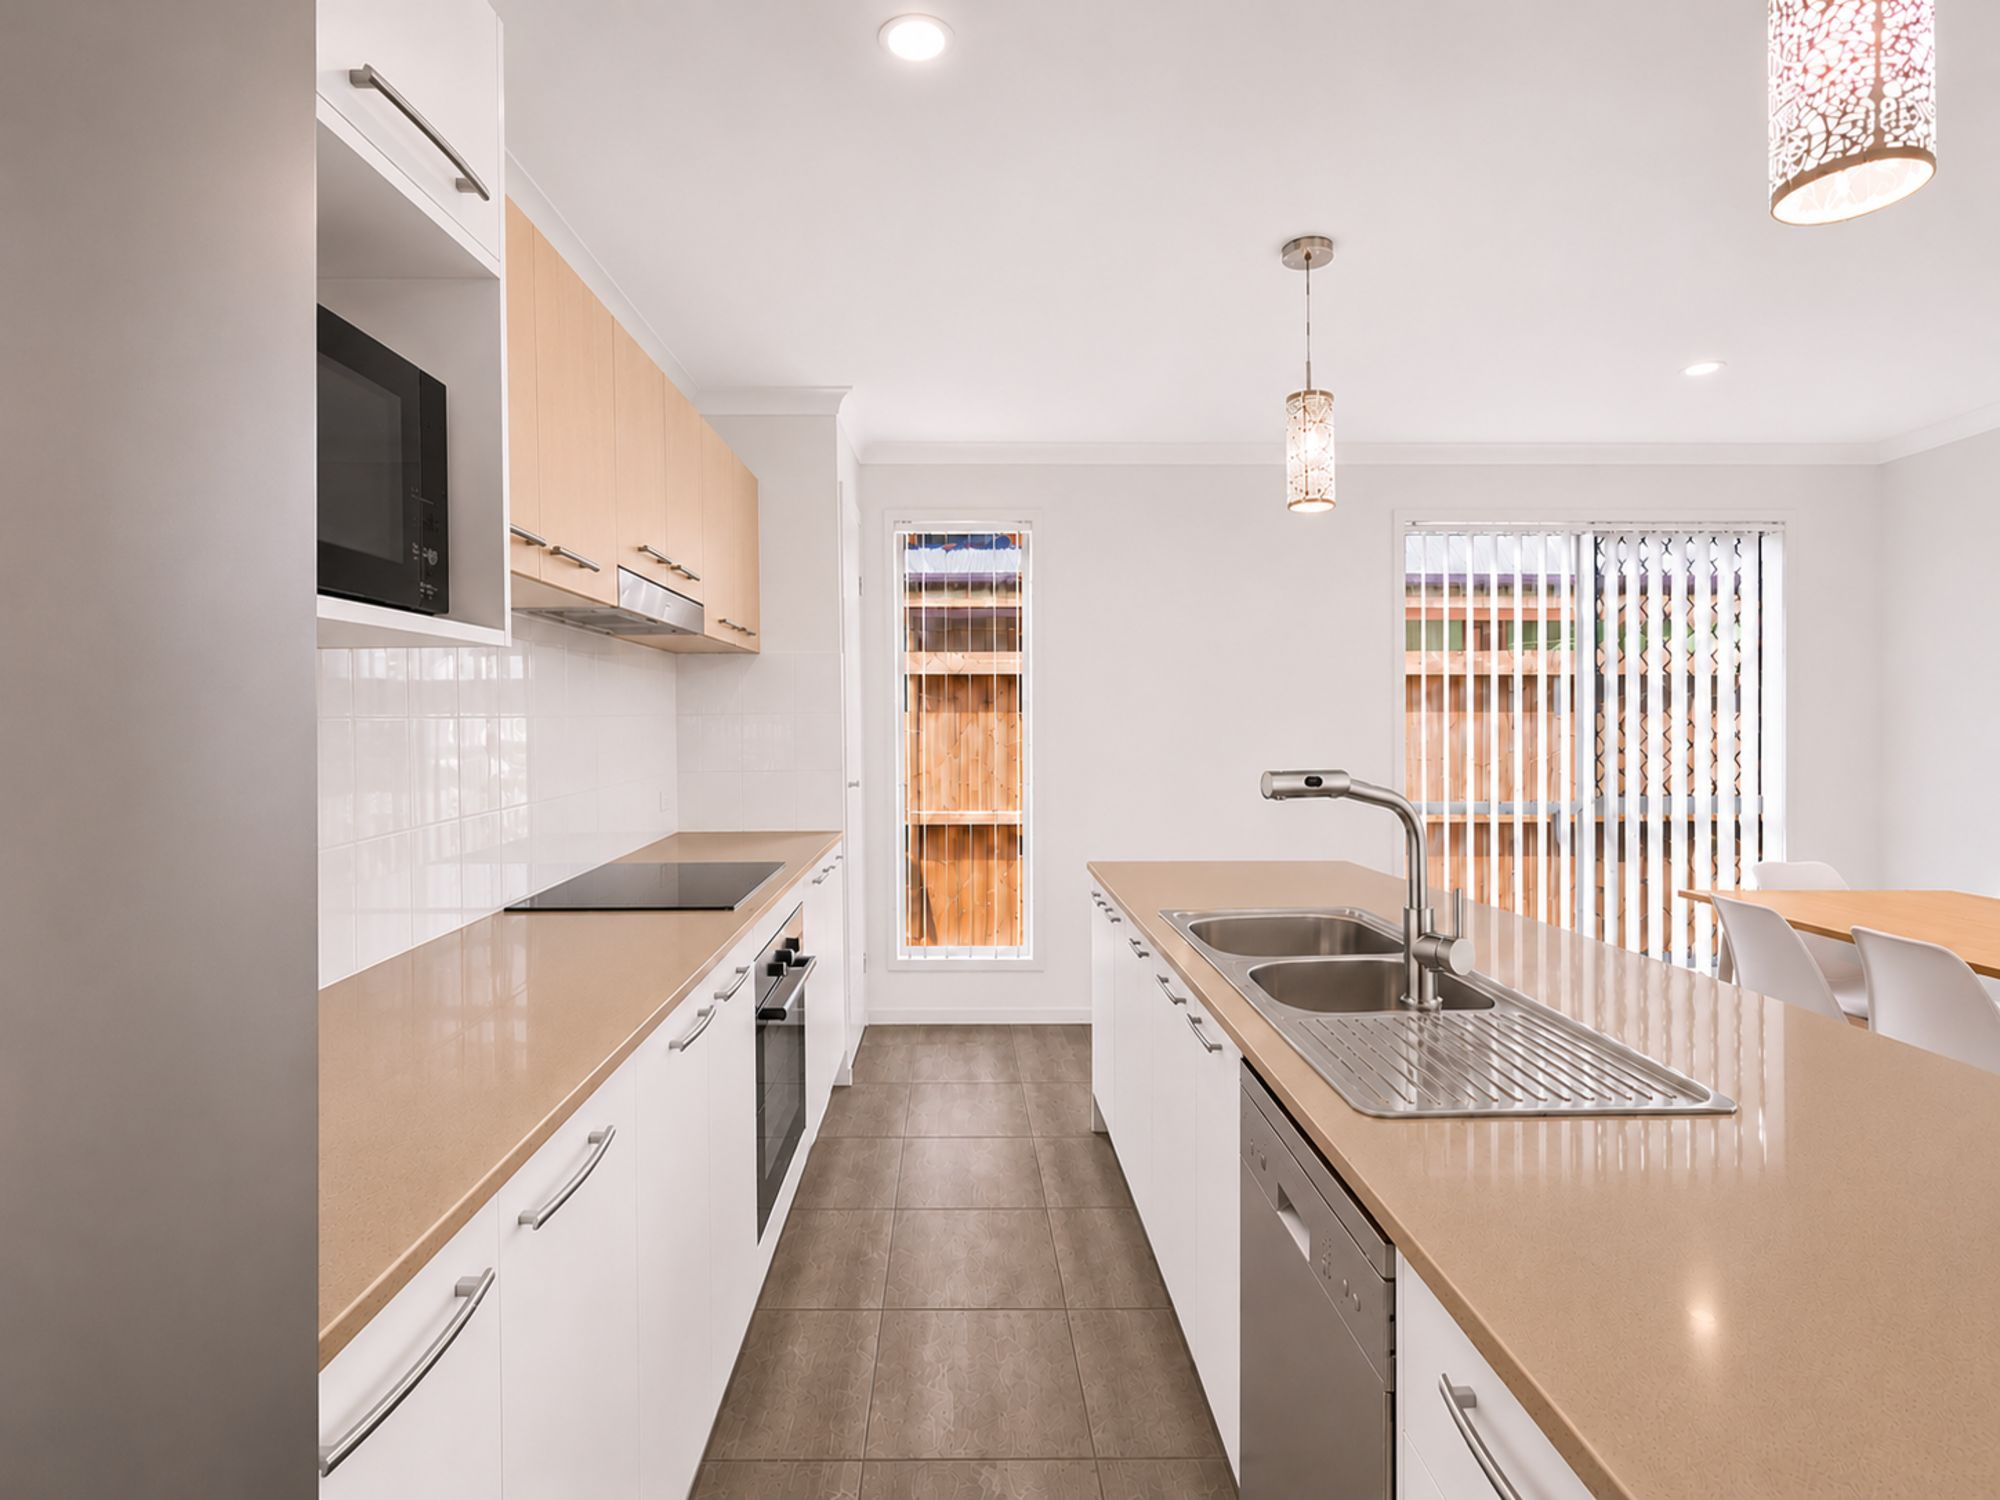
The kitchen is built around a long island bench with a double sink, pull-out mixer and breakfast bar seating. It also has a cooktop, wall oven, rangehood, dishwasher, microwave recess and pantry, with cabinetry above and below. Pendant lights hang over the island.
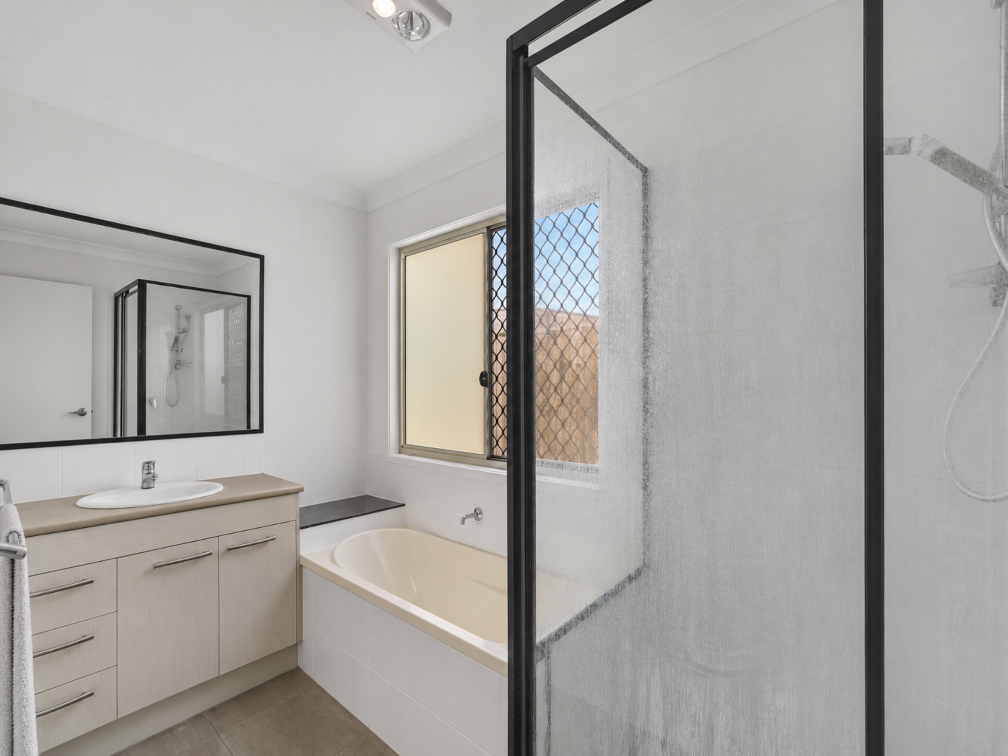
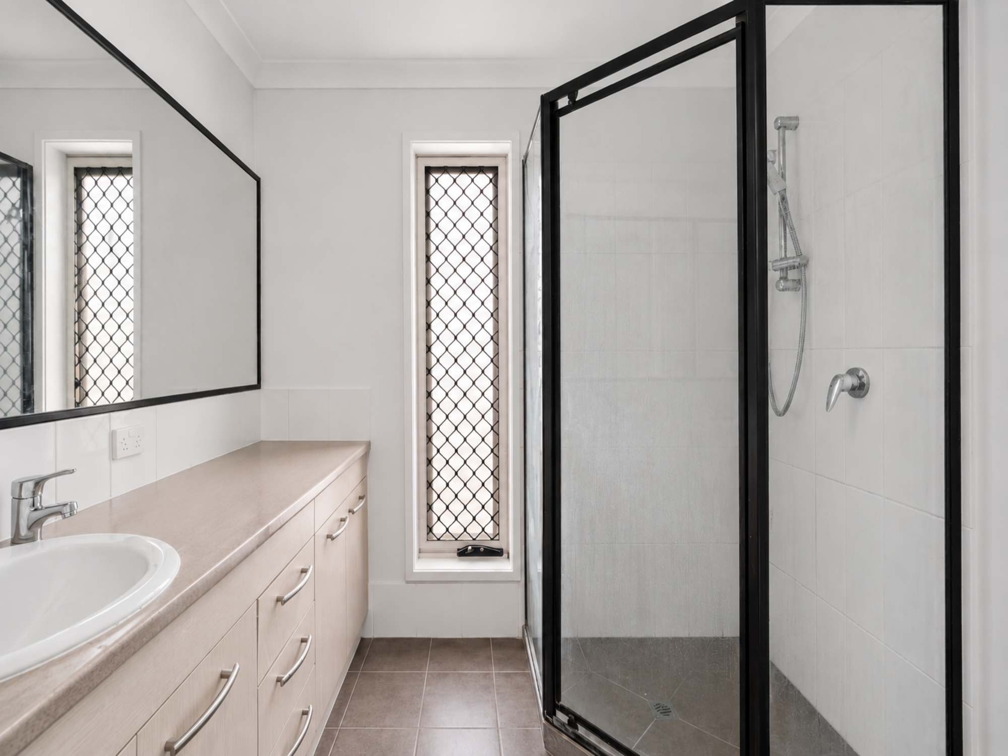
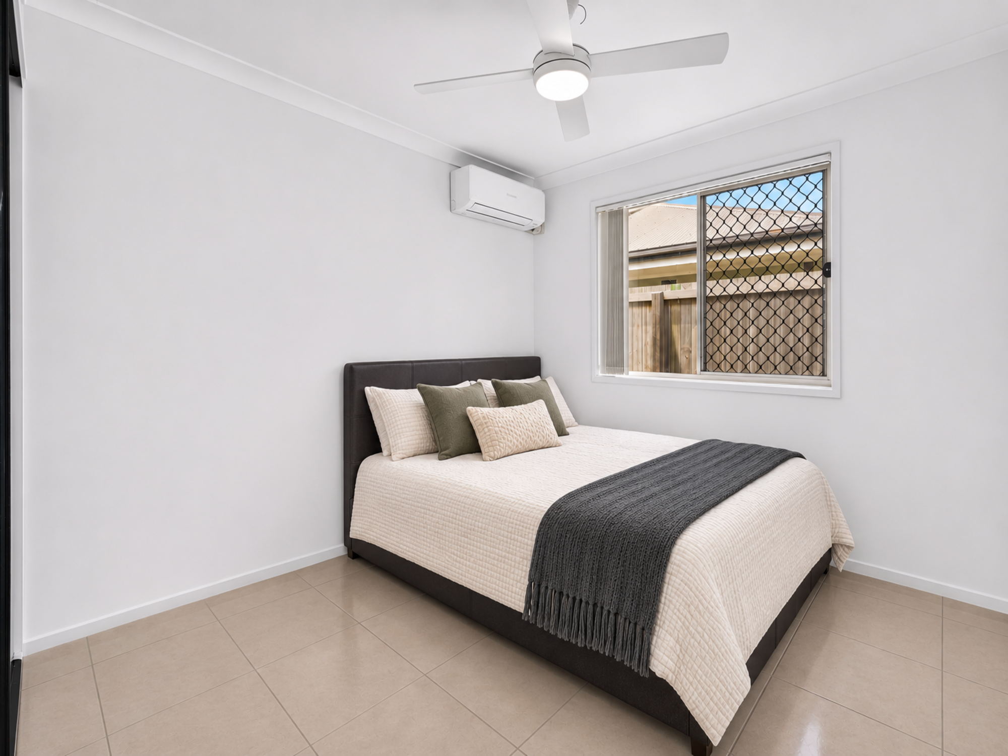
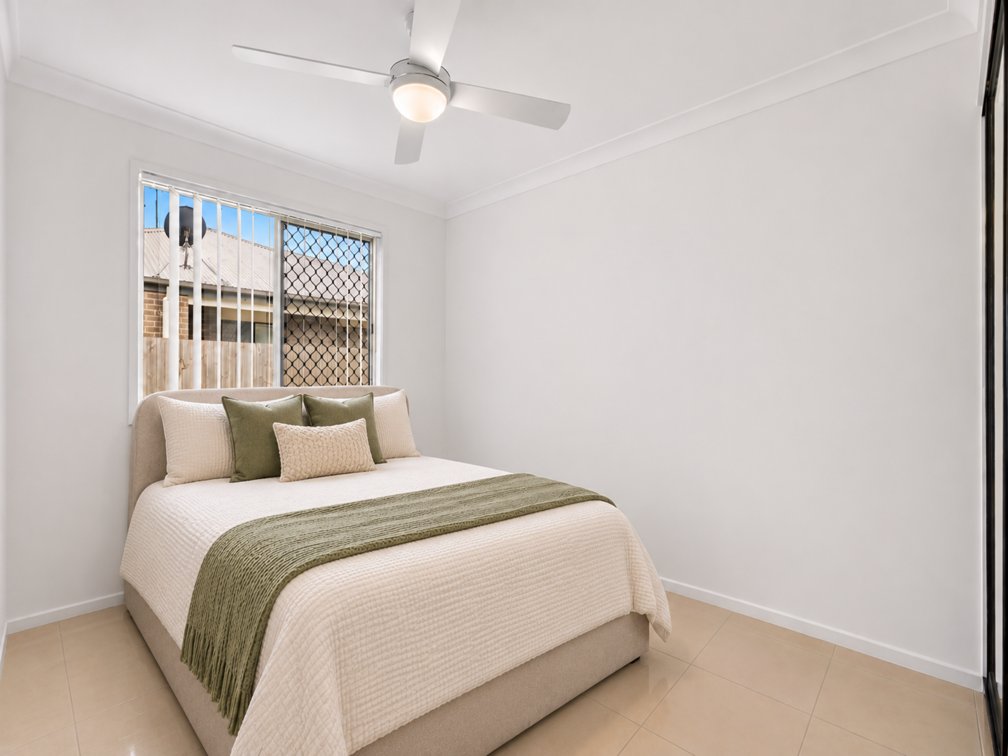
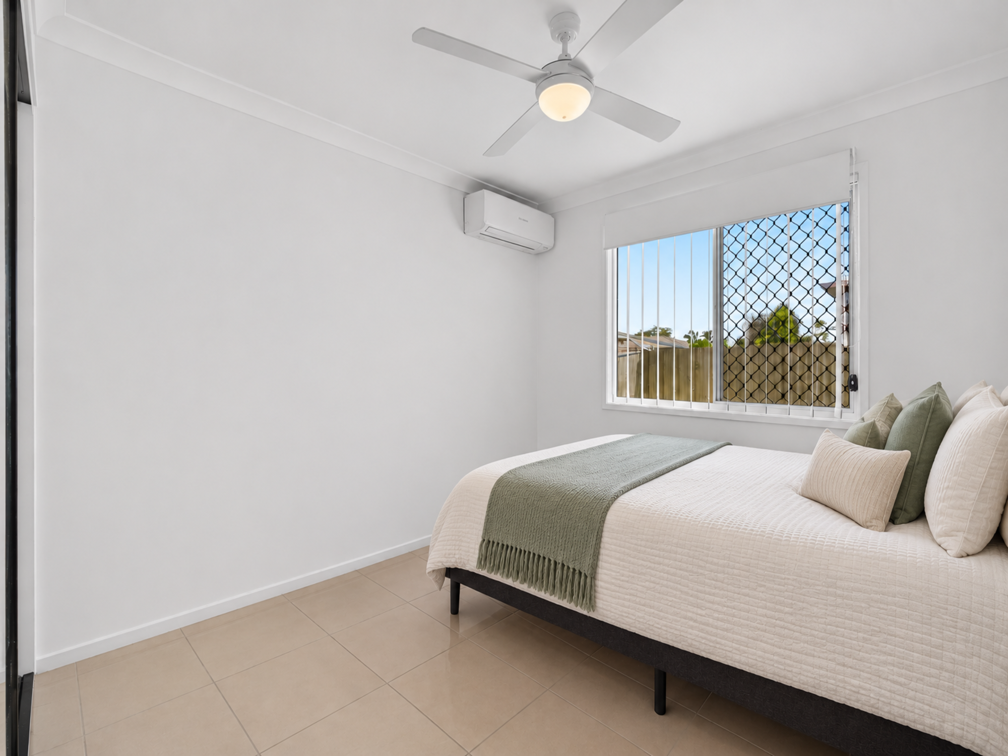
The master bedroom sits at the front of the home with a walk-in robe and an ensuite with a shower, dual vanity and toilet. Bedrooms two, three and four are at the back. Each has a built-in robe and a ceiling fan, and the bedrooms have split-system air conditioning. The family bathroom has a separate shower and bathtub, with a separate toilet next door. A linen cupboard and a laundry with external access complete the interiors.
Exteriors: Fenced Lawn, Solar & Secure Parking
Out the front is a level lawn, an aggregate driveway and a brick facade, with a double garage that has internal access. Solar panels on the roof help keep power bills under control.
Prime Location: What's Nearby
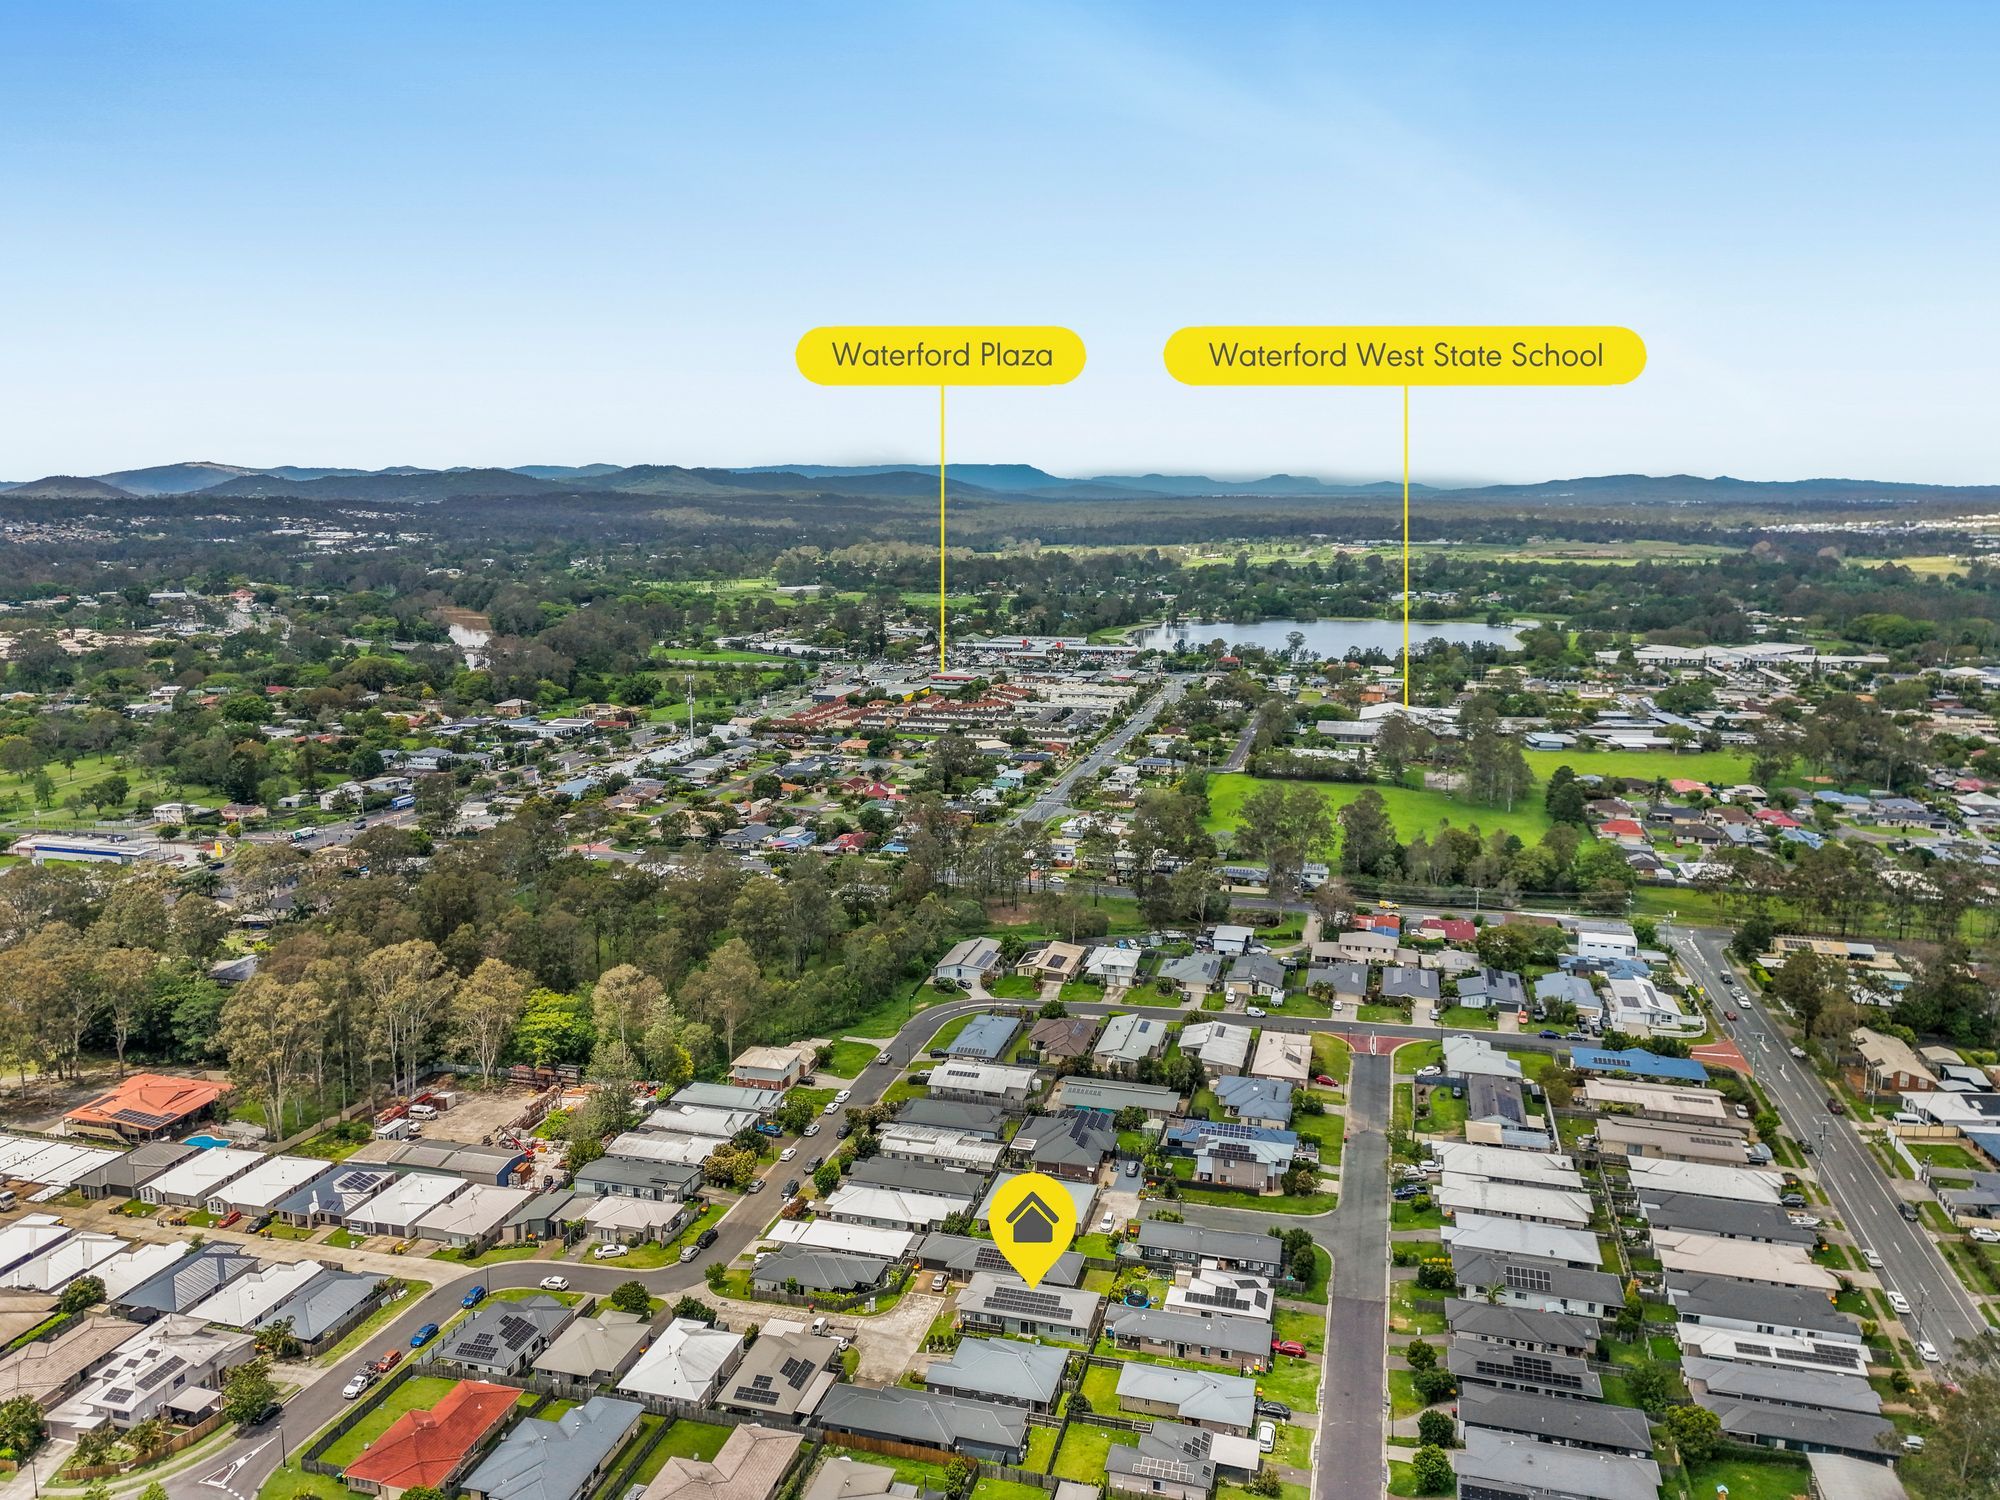
• Within the Waterford West State School
• 3 mins to Waterford Plaza
• 7 mins to Logan Hospital
• 10 mins to Griffith University, Logan Campus
• 14 mins to Hyperdome Shopping Centre
• 31 mins to Brisbane CBD
• 34 mins to Gold Coast
Why You'll Love It
You get four bedrooms, a split layout, solar and a fully fenced lawn on one easy level, close to the hospital, university and major shopping centres. It's ready to move into and simple to maintain.
Come along to the next scheduled inspection and see it for yourself!
Disclaimer: All information contained herewith, including but not limited to the general property description, price and the address, is provided to Ray White Springwood & Shailer Park by third parties. We have obtained this information from sources we believe to be reliable; however, we cannot guarantee its accuracy. The information contained herewith should not be relied upon, and you should make your own enquiries and seek advice in respect of this property or any property on this website.
149m²
336m² / 0.08 acres
2 garage spaces
4
2
Next Steps:
Talk to a mortgage brokerThis property is being sold by auction or without a price and therefore a price guide can not be provided. The website may have filtered the property into a price bracket for website functionality purposes.
Agents
- Loading...
Loan Market
Loan Market mortgage brokers aren’t owned by a bank, they work for you. With access to over 60 lenders they’ll work with you to find a competitive loan to suit your needs.